
20 Edward St
Toronto, Ontario


Beds
1
Baths
1
Type
Condo Apt
About this Property
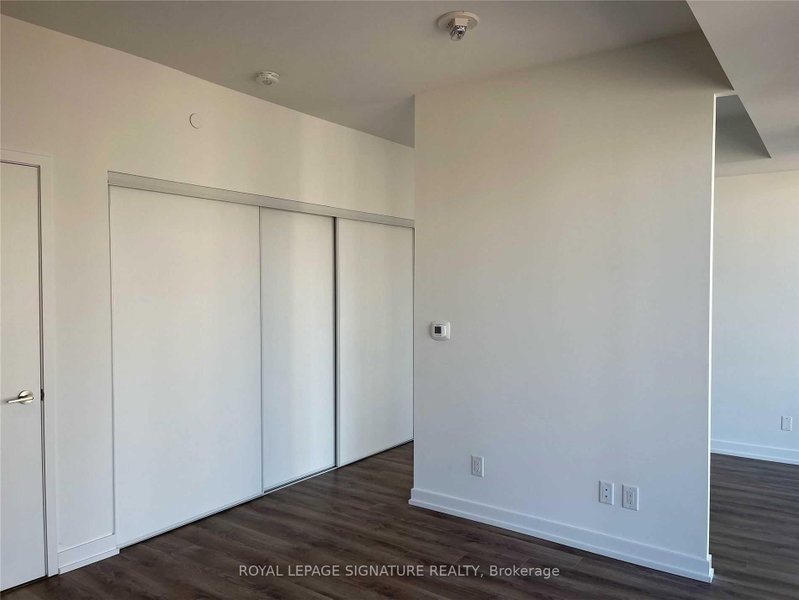
Prime Downtown Living at Panda Condos! Ultra-Convenient 1-Bed with Unbeatable Value.Welcome to Unit 1301 at 20 Edward St-a perfectly laid out 489 sq. ft. 1-bedroom suite offering premium urban living without the premium price tag. Boasting an ultra-efficient floor plan,this unit features an unobstructed view, bright floor-to-ceiling windows, high-end integrated appliances, a spacious bedroom with separate closet space, and a massive private full-width balcony.The Ultimate Location: Located mere steps from Yonge St., Toronto Famous Eaton Centre, and iconic Yonge-Dundas Square. You are completely surrounded by Toronto's most famous bars,lounges, and world-class restaurants. Commuting is a breeze with instant access to Dundas and St. Patrick subway stations, TMU (Ryerson), and the Financial District.Building Perks: Skip the winter jacket for grocery runs-enjoy direct elevator access to the massive, giant supermarket located right on the P1 level of the building! Panda Condos also features top-tier amenities including a 24-hour concierge, fully equipped fitness centre,outdoor terrace, and lounge areas.Exceptionally and reasonably priced for a quick lease. Don't miss out on living at "centre ice"of downtown Toronto!
Listing Details
- MLS #
- C13868220
- Board
- PROPTX
- Market
- ontario
- Property Type
- Condo Apt
- Style
- Apartment
- Year Built
- 0-5
- Garage
- Underground
- Basement
- None
- Heating
- Heat Pump
- Cooling
- Central Air
- Listed By
- ROYAL LEPAGE SIGNATURE REALTY
- Listed On
- October 6, 2026
Features & Extras
Extras
Use of existing appliances, All ELF, All Window coverings
Room Measurements
| Room | Level | Size | Features |
|---|---|---|---|
| Living | Main | 3.15 × 3.15 m | Combined W/Living, Modern Kitchen, Laminate |
| Living | Main | 3.15 × 3.15 m | Combined W/Kitchen, Window Flr to Ceil, Laminate |
| Primary | Main | 2.44 × 3.07 m | Laminate, Double Closet, Window Flr to Ceil |
Request information
A REMAX Hallmark® representative will follow up with you.