
20 Elm St
Brockton, Ontario


Beds
3
Baths
2
Sqft
700
Type
Detached
About this Property
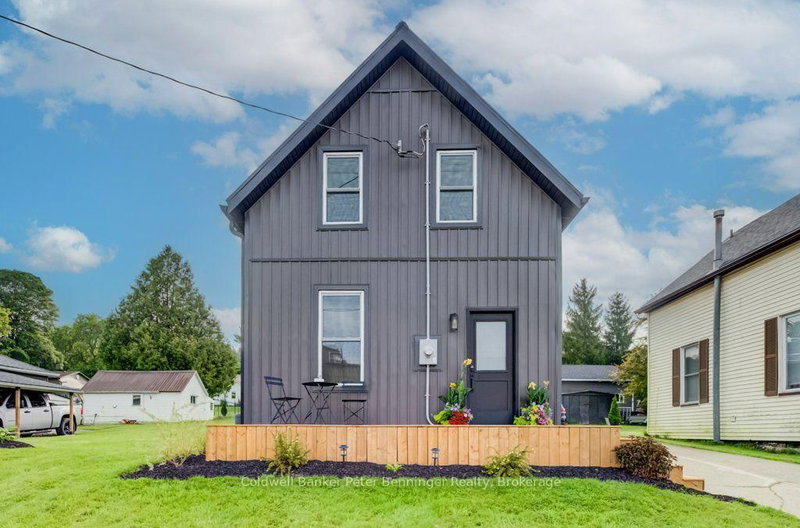
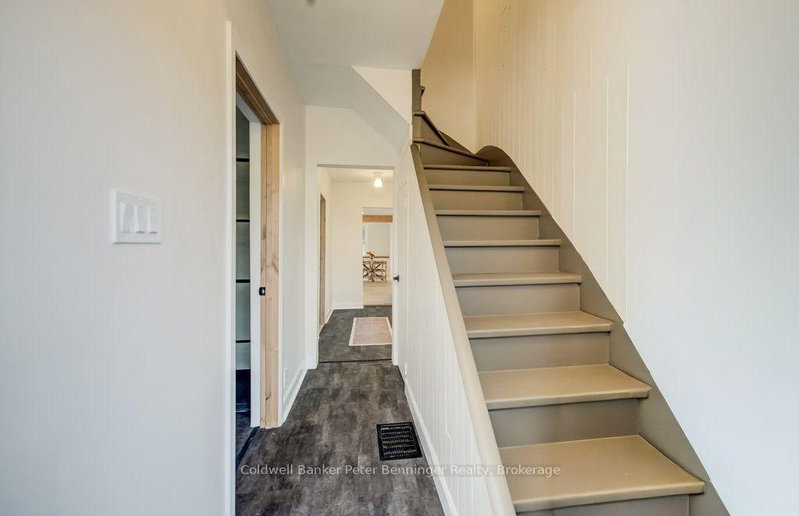
Wow is what you'll say when you see what the present owner has done to this home! The transformation begins with a totally renovated kitchen featuring an abundance of cabinets, stone countertops, and an open-concept design flowing seamlessly into the added family room with its impressive vaulted ceiling. Large picture windows in the family room overlook the beautifully landscaped rear yard, where you'll find a freshly poured concrete patio and inviting fire pit area-perfect for relaxing or entertaining. A main-floor bedroom offers convenient access to the beautifully updated 3-piece bath, complete with stacked laundry tucked neatly into a closet. The upper level offers two additional bedrooms and a new bathroom. Throughout the home, flooring has been replaced and numerous updates have been completed, including updated plumbing, a new breaker panel and wiring, upgraded insulation, and a newer furnace installed in 2024. The air conditioner and water heater were replaced in 2026. Good vinyl windows, new siding, soffit, fascia and eavestroughs installed in 2026, plus a durable metal roof provide peace of mind for years to come. An appliance package is included. This home has been thoughtfully updated and is ready to impress!
Listing Details
- MLS #
- X13701220
- Board
- PROPTX
- Market
- ontario
- Property Type
- Detached
- Style
- 1 1/2 Storey
- Year Built
- 100+
- Garage
- None
- Parking Spaces
- 3
- Basement
- Crawl Space, Unfinished
- Heating
- Forced Air
- Cooling
- Central Air
- Pool
- None
- Lot Size
- 66 × 165 ft
- Annual Taxes
- $2,024/yr
- Listed By
- Coldwell Banker Peter Benninger Realty
- Listed On
- August 20, 2026
Features & Extras
Extras
Kitchen fridge, kitchen stove, dishwasher, stack able washer/dryer
Room Measurements
| Room | Level | Size | Features |
|---|---|---|---|
| Kitchen | Main | 4.0 × 4.12 m | |
| Living | Main | 4.48 × 5.24 m | |
| Primary | Main | 3.35 × 3.29 m | |
| Bathroom | Main | 2.78 × 3.44 m | 3 Pc Bath, Combined W/Laundry |
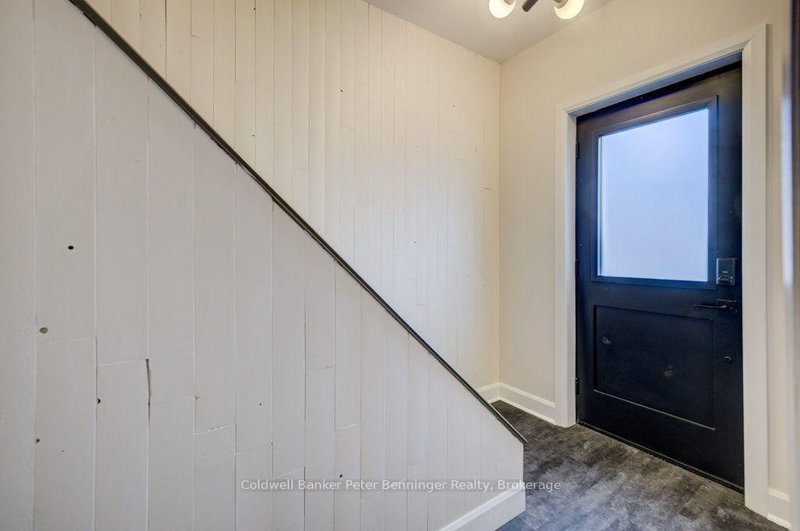
| Mudroom | Main | 3.38 × 1.55 m | |
| Br | 2nd | 4.3 × 2.56 m | |
| Br | 2nd | 3.35 × 2.9 m | |
| Bathroom | 2nd | 3.38 × 2.1 m | 4 Pc Bath |
Request information
A REMAX Hallmark® representative will follow up with you.