
20 Fair Winds Lane
East Gwillimbury, Ontario


Beds
5
Baths
4
Sqft
3,000
Type
Detached
About this Property
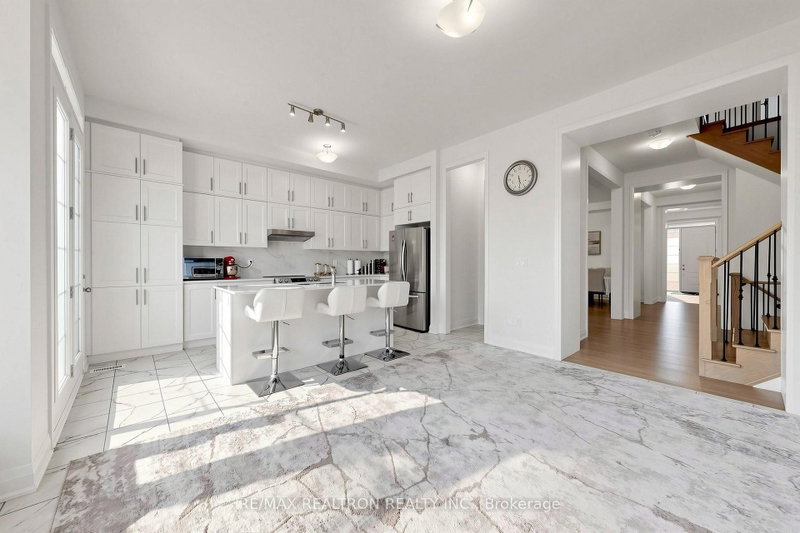
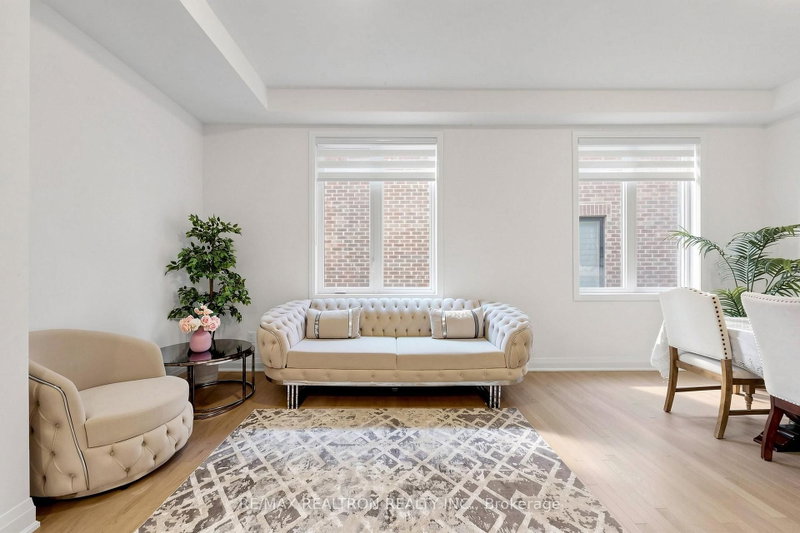
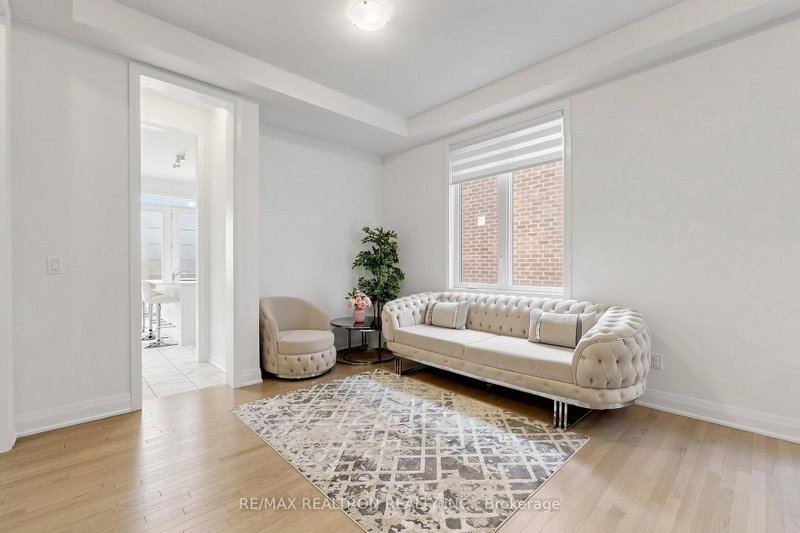
Settle In East Gwillimbury,well kept-like new! Ravine lot with south exposure,double garage ,5 bdrm over 3430 sqft , trendy upgrades/ finishes. This sun-filled home offers bright and spacious /open layout, open concept at foyer, extra bedroom /office at main floor.High baseboard and wide casing, engineer hardwood flooring, upgraded larger tiles , pot-lights, smooth ceiling throu-out. The modern kitchen features :S/S appliances, quartz counter-top, upgraded cabinets and hardware, backsplash, w/o to deck, overlooking ravine. stone/quartz counter-top in bathrooms, modern lighting fixtures/ window coverings. Luxurious Living/ Dining rm, modern fireplace at cozy family room, over looking ravine. Master bedroom with 4pc spa-like en-suite, glass / rain shower, freestanding tub; a rare double door entry, two custom Huge walk-in closet.Cozy den area can be used for coffee or tea corner. Two bedroom ensuites add convenience. W/o basement adds extra light in the basement,overlooking backyard and ravine. Fence is being installed for all neighbours.
Listing Details
- MLS #
- N13694186
- Board
- PROPTX
- Market
- ontario
- Property Type
- Detached
- Style
- 2-Storey
- Garage
- Built-In
- Garage Spaces
- 2
- Parking Spaces
- 4
- Basement
- W/O
- Heating
- Forced Air
- Cooling
- Central Air
- Pool
- None
- Lot Size
- 43.41 × 108.08 ft
- Annual Taxes
- $7,440/yr
- Listed By
- REMAX REALTRON REALTY INC.
- Listed On
- August 19, 2026
Features & Extras
Extras
Fridge, Stove, Washer,Dryer, DW,AC, Fan hood.
Room Measurements
| Room | Level | Size | Features |
|---|---|---|---|
| Office | Main | 2.95 × 3.34 m | |
| Dining | Main | 2.85 × 3.97 m | |
| Living | Main | 3.92 × 3.97 m | |
| Family | Main | 5.23 × 5.5 m | |
| Breakfast | Main | 3.22 × 5.21 m | |
| Kitchen | Main | 2.87 × 4.98 m | |
| Bathroom | Main | 2.95 × 1.84 m | |
| Laundry | Main | 2.18 × 3.83 m | |
| Primary | 2nd | 6.5 × 6.78 m | Double Closet, Ensuite Bath |
| Exercise | 2nd | 3.77 × 4.27 m | |
| Family | 2nd | 4.31 × 7.16 m | |
| 2nd Br | 2nd | 3.3 × 4.71 m | Ensuite Bath |
| 3rd Br | 2nd | 3.98 × 4.89 m | Ensuite Bath |
Request information
A REMAX Hallmark® representative will follow up with you.