
20 Forest Manor Rd
Toronto, Ontario


Beds
2
Baths
1
Sqft
900
Type
Condo Apt
About this Property
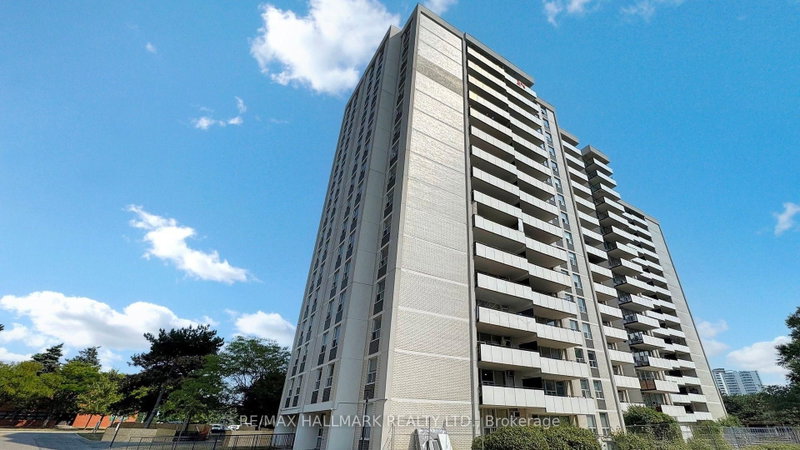
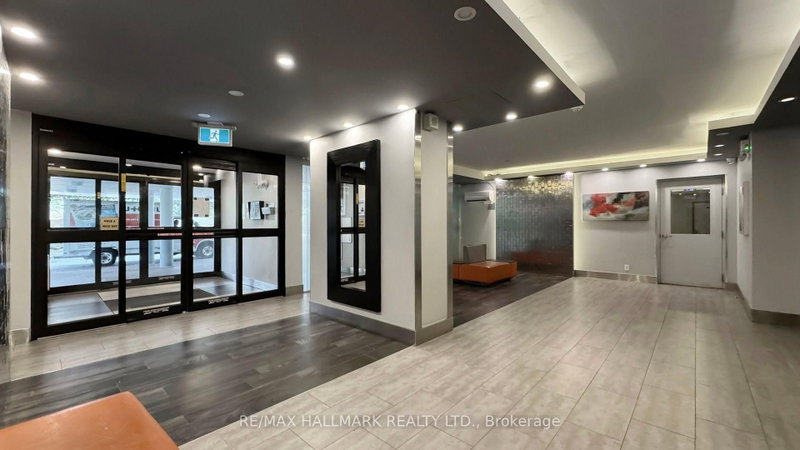
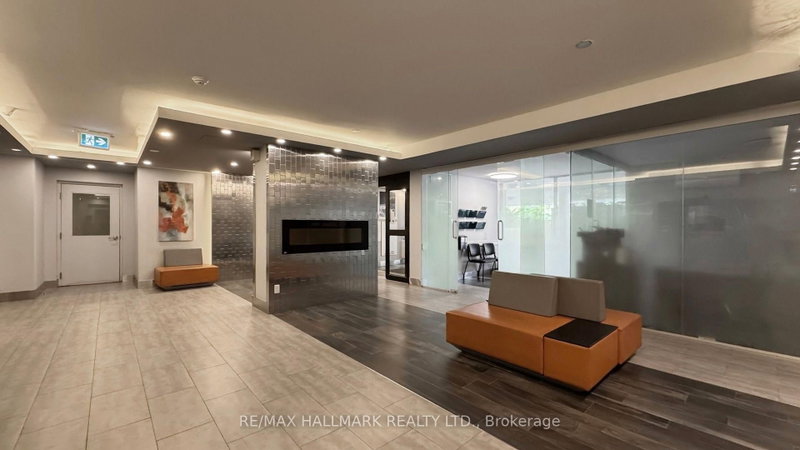
Beautiful, very spacious and bright 2 Bedroom Condo Unit In the Heart of North York's High Demanded Henry Farm Neighborhood area with a beautiful Layout and view with Walkout To Huge Balcony With A Stunning Unabstracted Park View , Updated Kitchen with Quartz Countertops and Backsplash and built-in Dishwasher. Perfect For a Family or Investors because of High Demand for Rental. All Utilities And Cable TV Included In Maintenance Fees. Convenient Location; Walking Distance To Don Mills Subway And Fairview Mall, 24 hours TTC Bus, Close To North York General Hospital, Doctors clinics, Shops, Minutes to Trails, Hwy 401, 404 And 407. Close To Schools, Library, Parkway Forest Park, Community Centre And Much More. Building Amenities Include Exercise room, Sauna and Outdoor Pool.**EXTRAS** Maintenance Fee includes: Heat, Hydro, Water, internet, and one parking space, and the right to use the Outdoor Pool, Sauna & Exercise room.
Listing Details
- MLS #
- C13647624
- Board
- PROPTX
- Market
- ontario
- Property Type
- Condo Apt
- Style
- Apartment
- Garage
- Surface
- Garage Spaces
- 1
- Parking Spaces
- 1
- Basement
- None
- Heating
- Baseboard
- Cooling
- Window Unit
- Annual Taxes
- $1,584/yr
- Maint. Fee
- $919/mo
- Listed By
- REMAX HALLMARK REALTY LTD.
- Listed On
- August 6, 2026
Features & Extras
Extras
All existing Electrical Light Fixtures, All existing Window Blinds, All existing appliances (as is) : S/S Fridge, S/S Stove, Dishwasher, Washer (as is) , and one A/C window unit(as is).Maintenance Fee includes: Heat, Hydro, Water, Internet, one parking space, and the right to use the Outdoor Pool, Sauna & Exercise room.
Room Measurements
| Room | Level | Size | Features |
|---|---|---|---|
| Living | Flat | 3.35 × 5.5 m | Laminate, Sunken Room, W/O To Balcony |
| Dining | Flat | 3.1 × 3.4 m | Laminate, O/Looks Living, Open Concept |
| Kitchen | Flat | 2.33 × 3.42 m | Ceramic Floor, Quartz Counter, Backsplash |
| Primary | Flat | 3.31 × 4.31 m | Laminate, Double Closet, Window |
| 2nd Br | Flat | 2.97 × 4.21 m | Laminate, Closet, Window |
| Locker | Flat | 1.01 × 2.31 m | Vinyl Floor |

Khaled Sarwar
REMAX Hallmark®
REMAX HALLMARK REALTY LTD.