
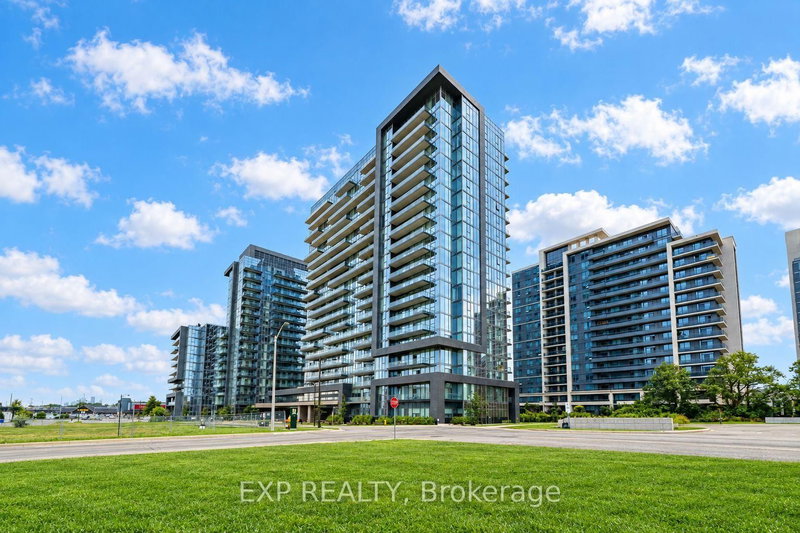
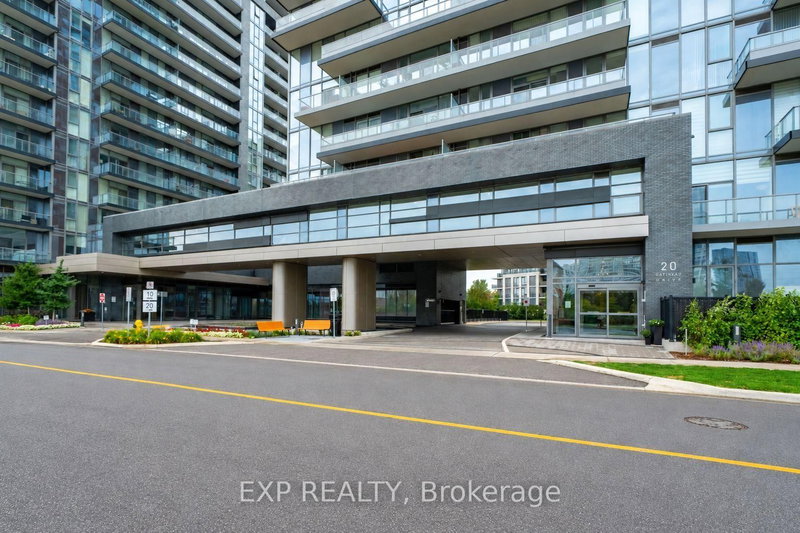
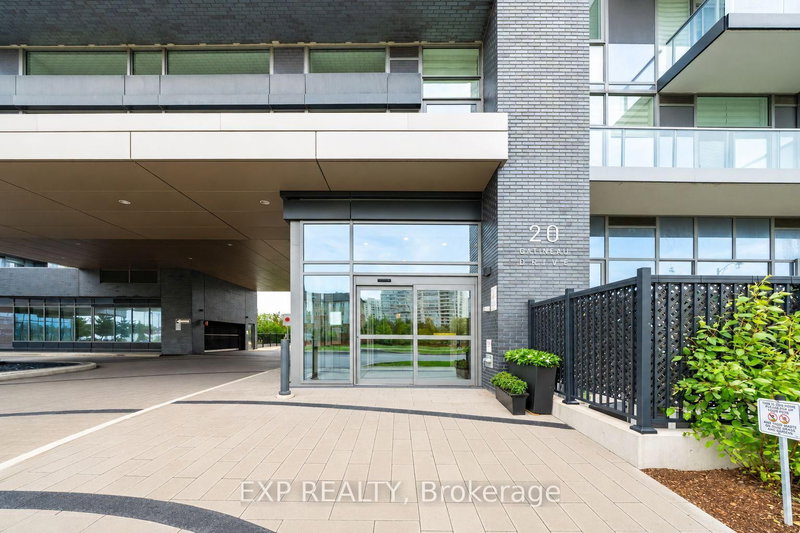
20 Gatineau Dr
Vaughan, Ontario


Beds
2
Baths
2
Sqft
1,000
Type
Condo Apt
About this Property
Welcome To Suite 803 At 20 Gatineau Drive, A Bright And Spacious 2-Bedroom, 2-Bathroom Residence Offering Approx. 1,068 Sq. Ft. Of Beautifully Designed Living Space In The Heart Of Beverley Glen. Desirable South-East Exposure, High Ceilings And Expansive Floor-To-Ceiling Windows Flood The Suite With Natural Light And Showcase Impressive Open City Views. The Generous Open-Concept Living And Dining Areas Flow Seamlessly To A Private Balcony And Feature Contemporary Zebra Blinds And Wide-Plank Laminate Flooring Throughout. At The Heart Of The Home Is A Sleek Modern Kitchen With Quartz Countertops, An Oversized Centre Island, Abundant Cabinetry And Stainless Steel Whirlpool Appliances. The Spacious Primary Retreat Features Floor-To-Ceiling Windows, A Walk-In Closet With Closet Organizers And Private 4-Piece Ensuite, While The Bright Second Bedroom Offers A Large Closet With Organizers And Excellent Flexibility As A Bedroom Or Home Office. Ensuite Laundry, 1 Owned Underground Parking Space And 1 Owned Locker Complete The Suite. Enjoy An Exceptional Collection Of Building Amenities Including 24-Hour Concierge, Indoor Pool, Hot Tub, Sauna, Steam Room, Fitness Centre, Yoga Studio, Theatre, Library, Party Room, Outdoor BBQ Area, Dog-Washing Spa, Guest Suites And Visitor Parking. Ideally Located Near Promenade Mall, T&T, Restaurants, Shopping, Public Transit, Everyday Conveniences And Top-Ranking Schools Including Westmount Collegiate Institute. A Lifestyle Of Comfort, Convenience And Contemporary Living Awaits.
Listing Details
- MLS #
- N13767494
- Board
- PROPTX
- Market
- ontario
- Property Type
- Condo Apt
- Style
- Apartment
- Garage
- Underground
- Garage Spaces
- 1
- Parking Spaces
- 1
- Basement
- None
- Heating
- Forced Air
- Cooling
- Central Air
- Annual Taxes
- $3,806/yr
- Maint. Fee
- $1,037/mo
- Listed By
- EXP REALTY
- Listed On
- September 10, 2026
Features & Extras
Extras
Whirlpool Stainless Steel Range, Bottom-Mount Refrigerator, Microwave, Dishwasher, Washer And Dryer, All Purchased In 2023; All Existing Electrical Light Fixtures; All Existing Window Coverings Including Zebra Blinds; 1 Garage Remote And 2 Fobs.
Room Measurements
| Room | Level | Size | Features |
|---|---|---|---|
| Living | Flat | 4.14 × 7.54 m | Laminate, Combined W/Dining, W/O To Balcony |
| Dining | Flat | 4.14 × 7.54 m | Laminate, Combined W/Living, Window Flr to Ceil |
| Kitchen | Flat | 2.59 × 3.21 m | Laminate, Centre Island, Stainless Steel Appl |
| Primary | Flat | 3.14 × 4.32 m | Laminate, 4 Pc Ensuite, W/I Closet |
| 2nd Br | Flat | 2.84 × 3.56 m | Laminate, Large Closet, Window Flr to Ceil |
Request information
A REMAX Hallmark® representative will follow up with you.