
20 GEORGE St E
East Zorra-Tavistock, Ontario

Beds
4
Baths
2
Sqft
700
Type
Detached
About this Property
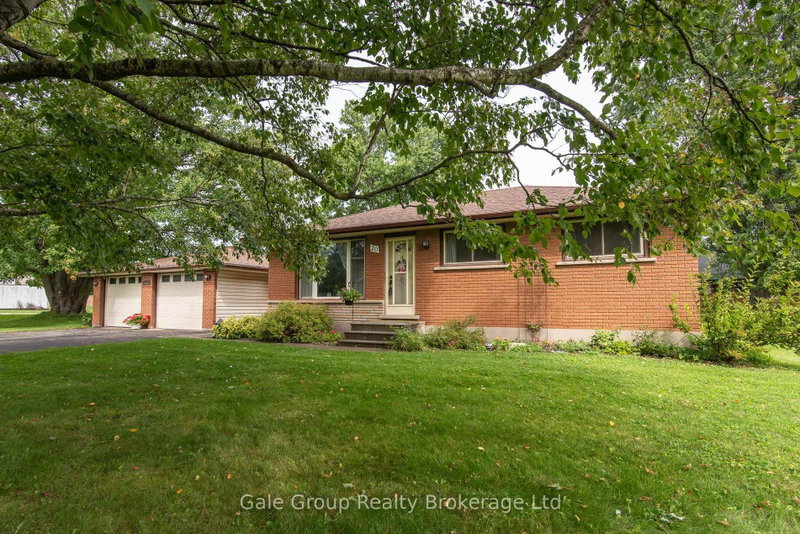
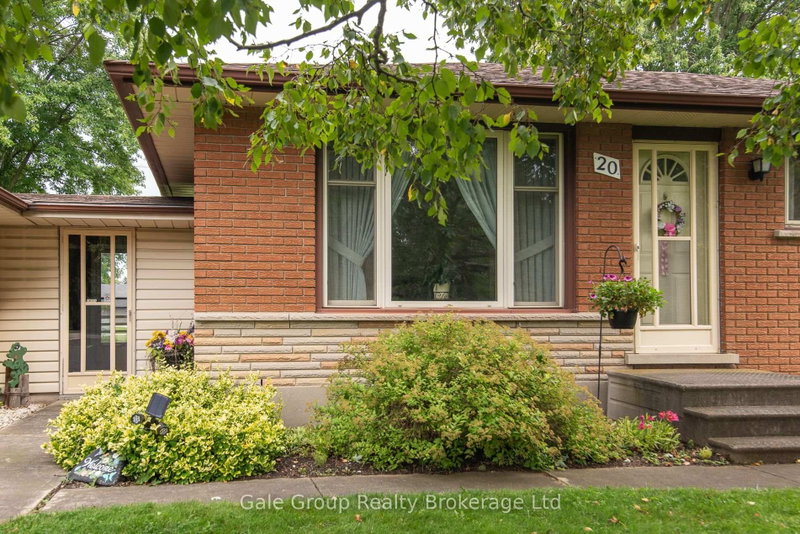
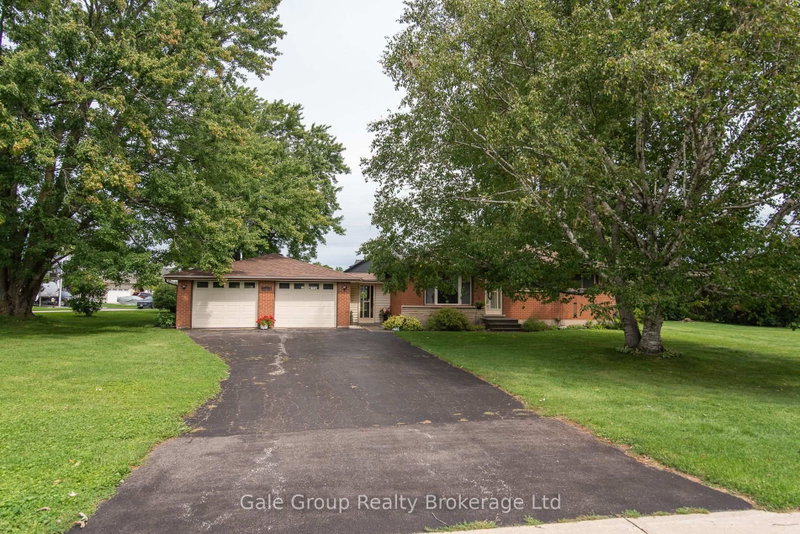
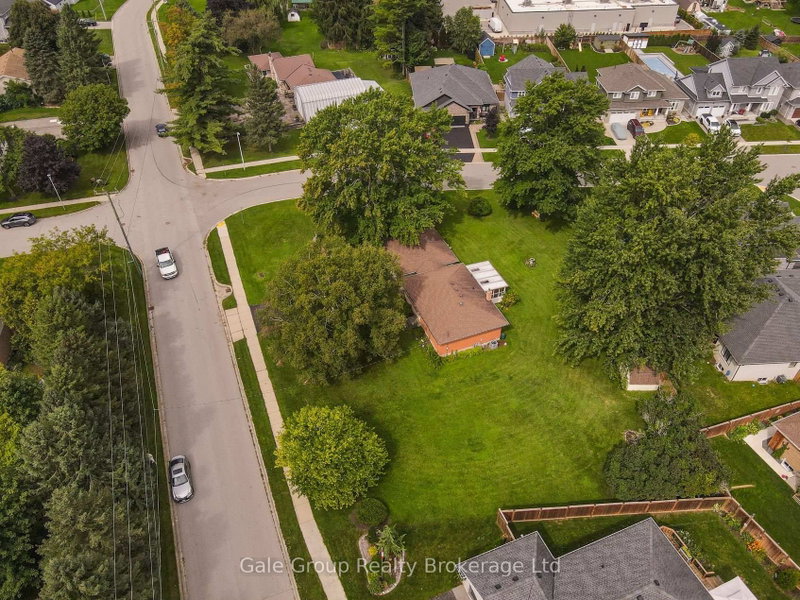
LOCATION. COMMUNITY. LIFESTYLE. Imagine stepping outside and having Trout Lake right across the road. Enjoy the outdoors, peaceful surroundings and the sense of community that makes Innerkip such a desirable place to call home. You're close enough to Woodstock, Kitchener-Waterloo, Cambridge and surrounding communities for easy commute while still enjoying the space, character and quieter pace of a small community. Whether you're looking for a family home, downsizing without giving up your space, a property with room for your hobbies, boats, trailers or an opportunity to build your vision over time - 20 George Street deserves a look. Large lot. Bungalow living. 3+1 bedrooms. 2 bathrooms. Huge recreation room. Approx. 8-car parking. Detached garage. Loved Quarry across the road. And plenty of potential. Come see what is possible at 20 George Street, Innerkip. All future additions, workshops, garage expansions and/or second-storey construction are subject to municipal zoning, permits and approvals.
Listing Details
- MLS #
- X13764022
- Board
- PROPTX
- Market
- ontario
- Property Type
- Detached
- Style
- Bungalow
- Year Built
- 51-99
- Garage
- Detached
- Garage Spaces
- 2
- Parking Spaces
- 8
- Basement
- Finished
- Heating
- Forced Air
- Cooling
- Central Air
- Pool
- None
- Lot Size
- 158.37 × 147.69 ft
- Annual Taxes
- $3,540/yr
- Listed By
- Gale Group Realty Brokerage Ltd
- Listed On
- September 10, 2026
Features & Extras
Extras
Refrigerator, stove, washer, dryer window coverings, light fixtures
Room Measurements
| Room | Level | Size | Features |
|---|---|---|---|
| Bathroom | Main | 1.15 × 2.46 m | 4 Pc Bath |
| Br | Main | 2.71 × 2.7 m | |
| 2nd Br | Main | 3.87 × 2.44 m | |
| Primary | Main | 2.68 × 3.8 m | |
| Breakfast | Main | 2.4 × 3.07 m | |
| Kitchen | Main | 2.5 × 3.04 m | |
| Living | Main | 4.89 × 3.53 m | |
| Sunroom | Main | 4.97 × 3.09 m | |
| Mudroom | Main | 2.43 × 2.25 m | |
| Bathroom | Bsmt | 2.25 × 1.74 m | 3 Pc Bath |
| Rec | Bsmt | 7.26 × 3.48 m | |
| Laundry | Bsmt | 6.81 × 2.39 m | |
| Other | Bsmt | 2.66 × 3.4 m |
Request information
A REMAX Hallmark® representative will follow up with you.