
20 Gilder Dr E
Toronto, Ontario


Beds
3
Baths
2
Sqft
1,200
Type
Condo Apt
About this Property
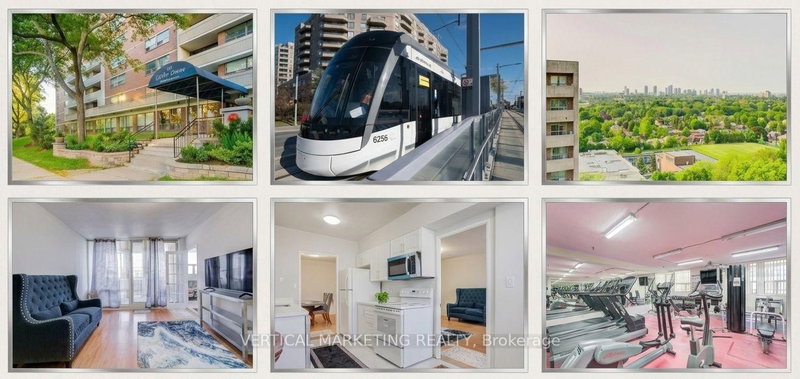
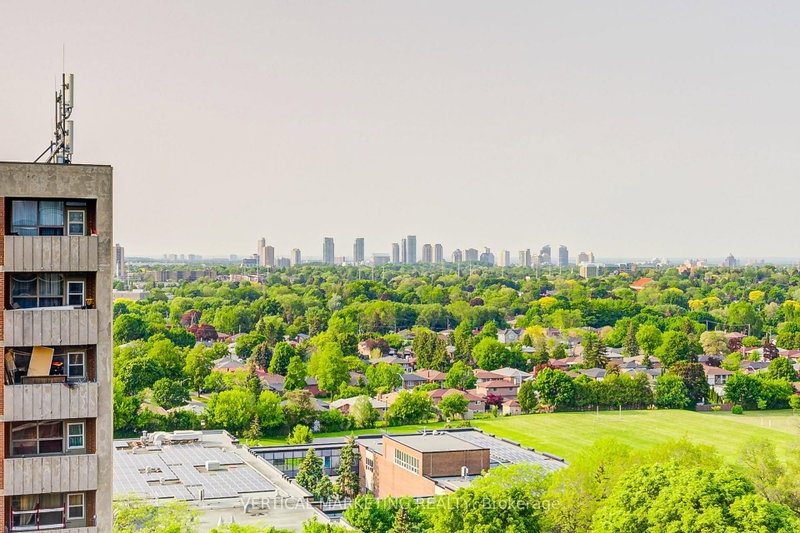
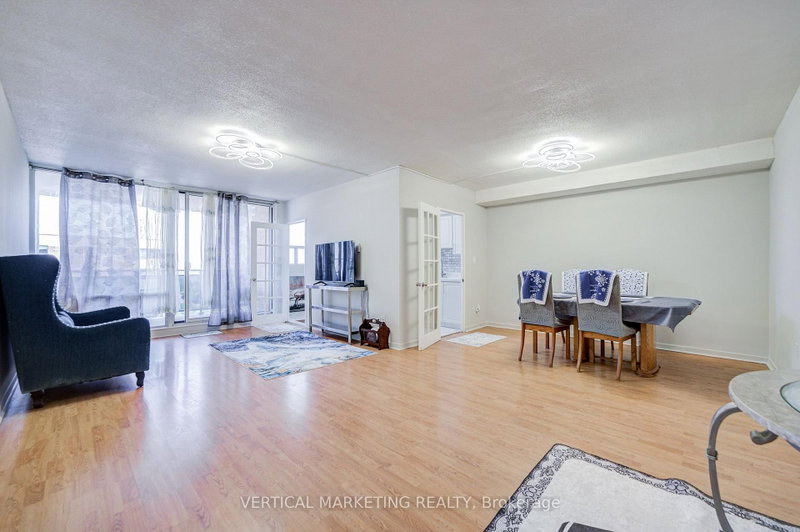
Just 2 Mins walking to New Eglinton LRT Subway and Kennedy Subway just 5 mins walk. A Dream Penthouse Apartment, Fully renovated Immaculate Modern Updated Condo. Appx 1500 SFT Large Corner Unit Centre Of Toronto Scarborough North Facing With Modern Interiors, 3 Spacious Bedrooms comes with Window Air-Conditioner in Living room . Open Concept Large Living Room + Breakfast Corner in the Kitchen, Large Dining Room. Two Washrooms with Modern Touch Mirrors and on top LED Lights fixture, In-House almost New Washer + Dryer, Brand New appliances Range Microwave. No Dish Washer. In suite Laundry room comes with extra store room. His/Her Walking closet with Master Bedroom. Brand New Kitchen Cabinet With Quartz/Granite Countertop & Awesome New Floor Tiles in Kitchen, Floor Heating System, Exclusive super Large Balcony North facing 401 & Scarborough Town Center, Waterproof Laminated Flooring All Over The House. Children's Playground On Property. The all-inclusive maintenance fee covers all utilities excluding Hydro, 24 hrs Gym, Sauna, and Secured underground parking. Underground 1 parking spot. Close to GO Station, 24-hour TTC service, Multiple shopping Mall, Hospital, and more, this home combines comfort, convenience, New Balcony installed and affordability Great in Choice ! ! !
Listing Details
- MLS #
- E13704848
- Board
- PROPTX
- Market
- ontario
- Property Type
- Condo Apt
- Style
- Apartment
- Year Built
- 31-50
- Garage
- Underground
- Garage Spaces
- 1
- Parking Spaces
- 1
- Basement
- None
- Heating
- Radiant
- Cooling
- Window Unit
- Listed By
- VERTICAL MARKETING REALTY
- Listed On
- August 23, 2026
Room Measurements
| Room | Level | Size | Features |
|---|---|---|---|
| Living | Flat | 3.65 × 6.97 m | Combined W/Dining |
| Dining | Flat | 2.46 × 3.62 m | W/O To Balcony |
| Kitchen | Flat | 2.39 × 4.62 m | B/I Dishwasher |
| Primary | Flat | 4.28 × 4.85 m | 2 Pc Ensuite |
| 2nd Br | Flat | 3.02 × 4.67 m | Double Closet |
| 3rd Br | Flat | 2.85 × 4.28 m | Double Closet |
Request information
A REMAX Hallmark® representative will follow up with you.