
20 Gracedale Dr
Richmond Hill, Ontario

Beds
5
Baths
5
Sqft
3,000
Type
Detached
About this Property
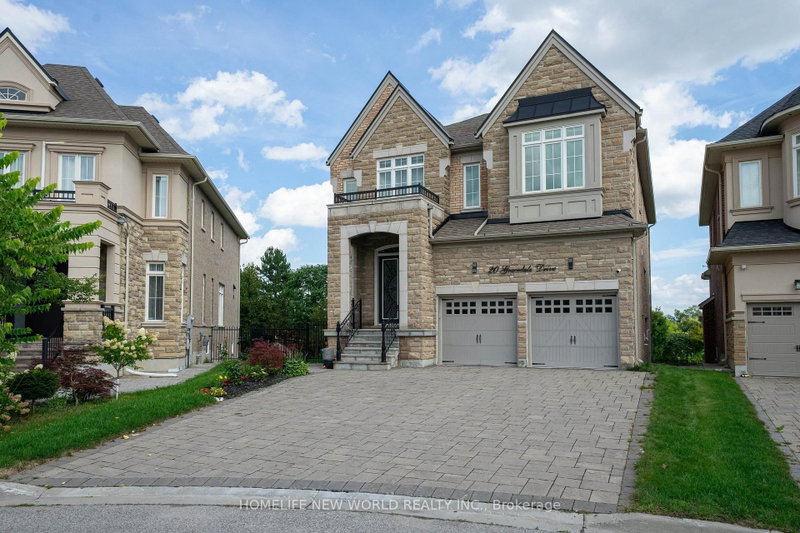
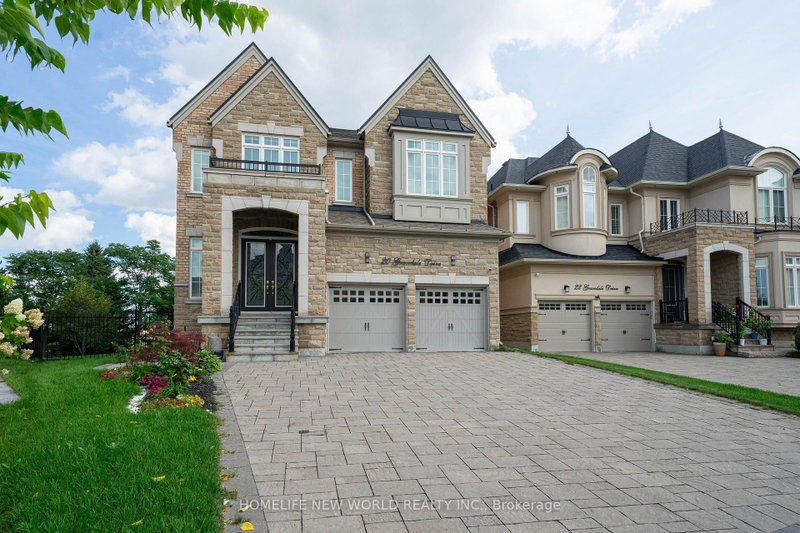
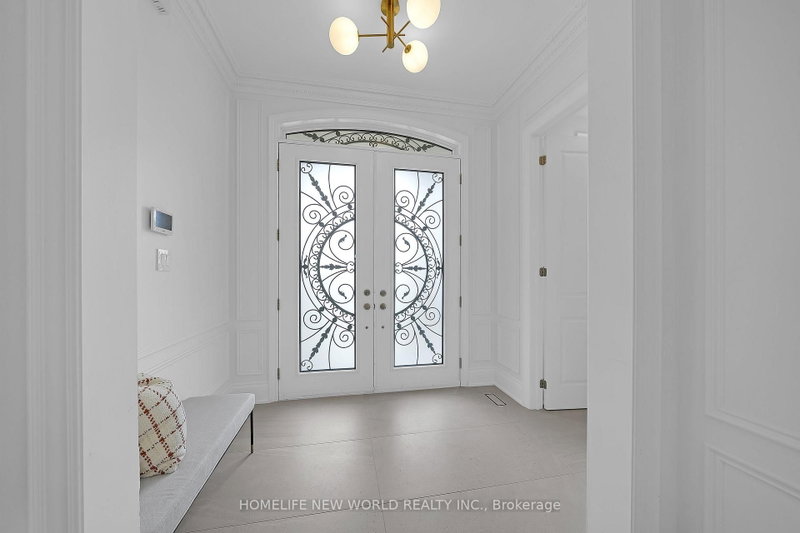
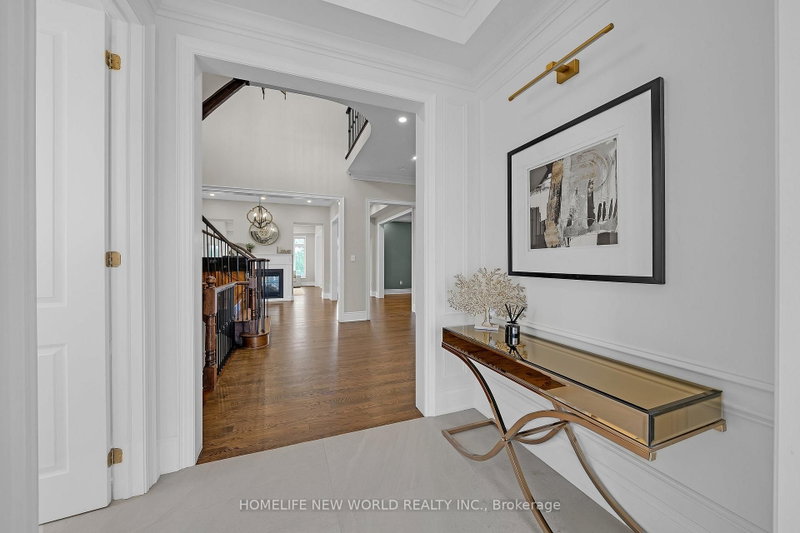
Rare Luxury Home Situated On A Premium Pie-Shaped Lot Backing Onto A Park & Pond In A Highly Desirable Neighbourhood. Spacious 4+1 Bedroom Home With Dedicated Office, 5 Bathrooms & Finished Walk-Out Basement. 10' Main Floor, 9' Second Floor & 9' Basement. Rich Hardwood Flooring Throughout. Newly Renovated Gourmet Kitchen With Quality Cabinetry, Centre Island & Bosch Appliances. Updated Bathrooms. Spacious Principal Rooms Filled With Natural Light. Primary Bedroom Overlooks The Park & Pond, Featuring His & Her Walk-In Closets. Beautifully Landscaped Private Backyard. Located In The Top-Ranking RHHS School Boundary, Just Steps To Yonge St., Shopping, Restaurants, Transit & All Amenities. Exceptional Family Layout-Style, Space & Functionality. Must See!
Listing Details
- MLS #
- N13743882
- Board
- PROPTX
- Market
- ontario
- Property Type
- Detached
- Style
- 2-Storey
- Year Built
- 6-15
- Garage
- Built-In
- Garage Spaces
- 2
- Parking Spaces
- 6
- Basement
- Fin W/O
- Heating
- Forced Air
- Cooling
- Central Air
- Pool
- None
- Lot Size
- 32.34 × 158.5 ft
- Annual Taxes
- $11,195/yr
- Listed By
- HOMELIFE NEW WORLD REALTY INC.
- Listed On
- September 4, 2026
Features & Extras
Extras
All Bosch Fridge, stove, diswasher. Ecowater Water Softenner, Central vaccum. All ELF and quality customer made window covering.
Room Measurements
| Room | Level | Size | Features |
|---|---|---|---|
| Dining | Main | 4.41 × 4.26 m | hardwood floor, Coffered Ceiling, Pot Lights |
| Kitchen | Main | 4.88 × 5.77 m | Combined W/Br, Backsplash, Pot Lights |
| Breakfast | Main | 4.88 × 5.74 m | Combined W/Kitchen, W/O To Deck, Pot Lights |
| Great Rm | Main | 4.87 × 3.81 m | hardwood floor, Fireplace, Pot Lights |
| Living | Main | 3.5 × 3.81 m | hardwood floor, Pot Lights, Fireplace |
| Primary | 2nd | 4.87 × 5.49 m | Coffered Ceiling, His/Hers Closets, 5 Pc Ensuite |
| 2nd Br | 2nd | 3.65 × 3.81 m | hardwood floor, Semi Ensuite, W/I Closet |
| 3rd Br | 2nd | 4.12 × 5.64 m | Bay Window, Semi Ensuite, hardwood floor |
| 4th Br | 2nd | 3.66 × 3.98 m | 3 Pc Ensuite, hardwood floor |
| Media/Ent | 2nd | 3.25 × 3.99 m | hardwood floor, Window |
| Rec | Bsmt | 7.62 × 9.68 m | Walk-Out, 3 Pc Bath, Laminate |
| Br | Bsmt | 3.02 × 4.9 m | Window, W/I Closet, Laminate |
Request information
A REMAX Hallmark® representative will follow up with you.