
20 Hainford St
Toronto, Ontario


Beds
3
Baths
2
Sqft
1,600
Type
Condo Townhouse
About this Property
Welcome To This Recently Updated, Cozy Home That You Can Call Your Own. 3 Bedrooms With 2 FULL Bathrooms. It Is Move In Ready And You Will Love It. Large Windows, Sunken Living Room And Private Backyard Which Opens To Green Space. Good ventilation and lots of storage space in basement. Location Is Great And You Are Minutes Walk To The TTC stop, Community Center, Library, Schools, Parks, Tim Hortons, Food Basics, Shoppers Drug Mart and Dollarama. Minutes drive to Guildwood GO and Rouge Hill Go Stations, 401, Lake, And Lots Of Shopping, Direct Access To Underground Parking. HVAC work in progress, property will be deep cleaned before handing over.
Listing Details
- MLS #
- E13783370
- Board
- PROPTX
- Market
- ontario
- Property Type
- Condo Townhouse
- Style
- 3-Storey
- Garage
- Underground
- Garage Spaces
- 1
- Parking Spaces
- 1
- Basement
- Finished
- Heating
- Baseboard
- Cooling
- Wall Unit
- Listed By
- RIGHT AT HOME REALTY
- Listed On
- September 14, 2026
Room Measurements
| Room | Level | Size | Features |
|---|---|---|---|
| Rec | Bsmt | 3.8 × 7.5 m | |
| Family | 2nd | 4.5 × 5.53 m | Fireplace, Open Concept, Laminate |
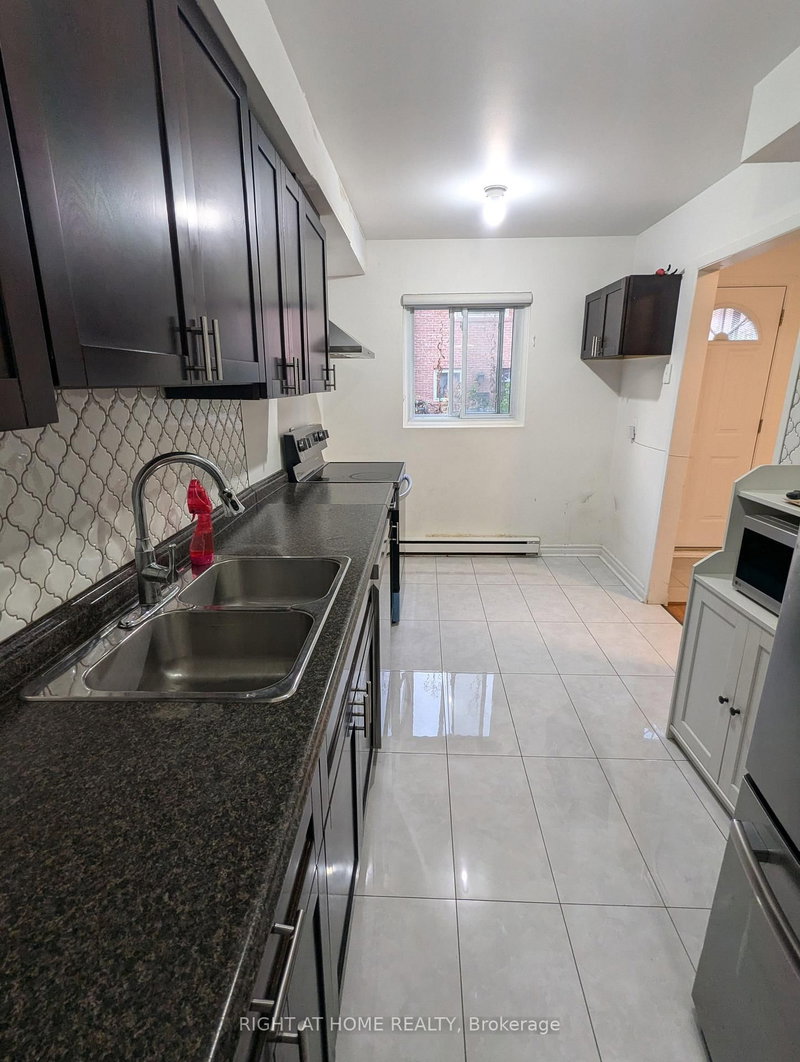
| Breakfast | Main | 4.1 × 2.47 m | Ceramic Floor, Combined W/Kitchen, Window |
| Primary | 3rd | 3.85 × 4.6 m | 4 Pc Ensuite, Window, Laminate |
| 3rd Br | 3rd | 3.04 × 3.08 m | Window, Closet, Laminate |
| 2nd Br | 2nd | 3.04 × 3.08 m | Window, Closet, Laminate |
| Dining | Main | 3.2 × 3.4 m | Laminate, O/Looks Living, Open Concept |
| Living | Main | 3.6 × 4.45 m | Sunken Room, Laminate, W/O To Yard |
| Kitchen | Main | 4.1 × 2.47 m | Ceramic Floor, Eat-In Kitchen, Stainless Steel Appl |
Request information
A REMAX Hallmark® representative will follow up with you.