
20 Harding Blvd W
Richmond Hill, Ontario

Beds
2
Baths
2
Sqft
1,200
Type
Comm Element Condo
About this Property
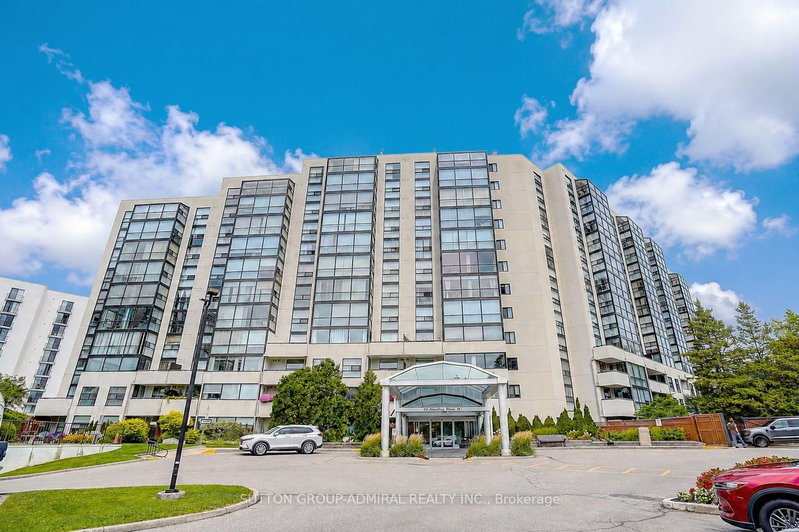
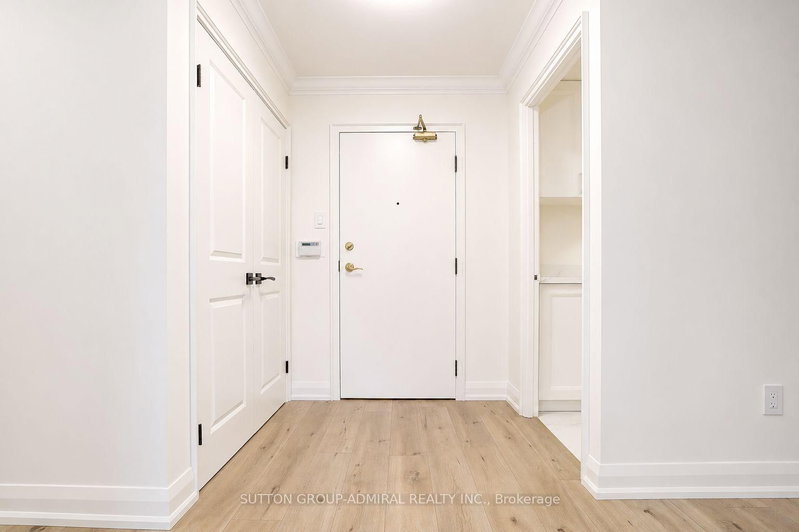
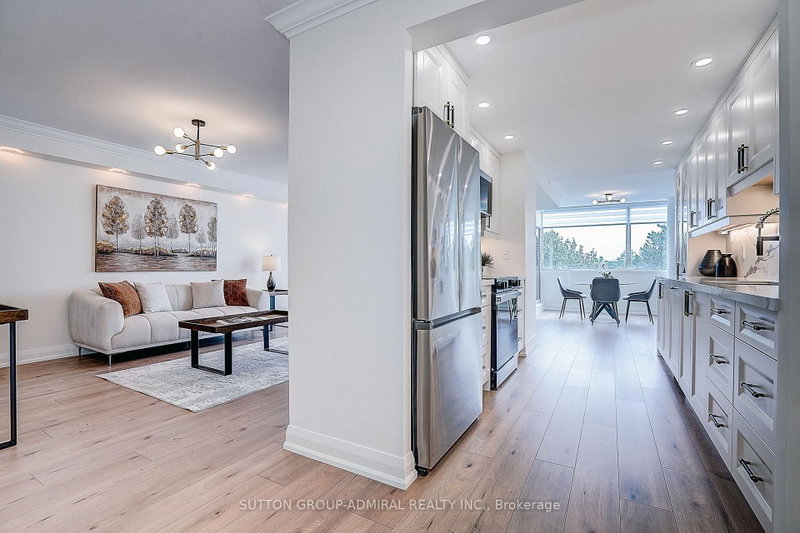
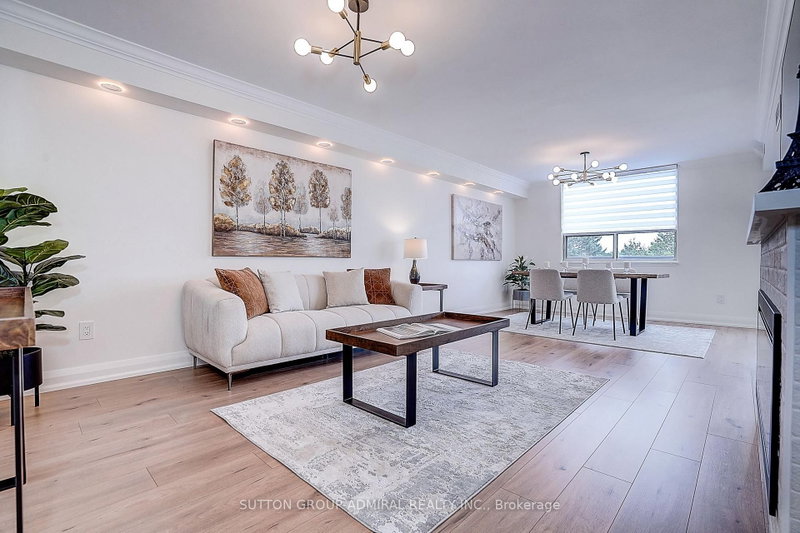
Welcome to 20 Harding Blvd #417 at Dynasty Condos. This is very bright 2 bed 2 bathrooms suite approximately 1345 Sq Ft. It has been renovated top to bottom with quality finishes. Sun filled living room with an electric fireplace and crown moldings. Custom build kitchen, quartz countertop and backsplash, high-end appliances, smooth ceiling, night mode pot lights, and premium laminate through the unit. Master Bedroom with walk in closet and 4-piece ensuite. Fantastic building with top of the line amenities including Indoor pool, Sauna, Hot Tub, Recreation Room, Gym and 24 Hour Security. Conveniently located close to Hillcrest Mall, Restaurants, Library, and Excellent Viva Transit.
Listing Details
- MLS #
- N13709830
- Board
- PROPTX
- Market
- ontario
- Property Type
- Comm Element Condo
- Style
- Apartment
- Garage
- Underground
- Garage Spaces
- 2
- Parking Spaces
- 2
- Basement
- None
- Heating
- Forced Air
- Cooling
- Central Air
- Annual Taxes
- $2,866/yr
- Maint. Fee
- $1,184/mo
- Listed By
- SUTTON GROUP-ADMIRAL REALTY INC.
- Listed On
- August 25, 2026
Features & Extras
Extras
All Appliances, All Light Fixtures, All Window Coverings, and Fireplace.
Room Measurements
| Room | Level | Size | Features |
|---|---|---|---|
| Living | Flat | 3.4 × 7.08 m | Laminate, Combined W/Dining, Crown Moulding |
| Dining | Flat | 3.4 × 7.08 m | Laminate, Combined W/Living, Pot Lights |
| Kitchen | Flat | 2.56 × 3.35 m | Quartz Counter, Undermount Sink |
| Solarium | Flat | 3.35 × 5.46 m | Laminate, Breakfast Area |
| Primary | Flat | 3.78 × 4.45 m | Laminate, 4 Pc Ensuite, W/I Closet |
| 2nd Br | Flat | 4.36 × 2.71 m | Laminate, Double Doors, Closet |
Request information
A REMAX Hallmark® representative will follow up with you.