
20 Inn On The Park Dr
Toronto, Ontario



Beds
2
Baths
2
Sqft
600
Type
Condo Apt
About this Property
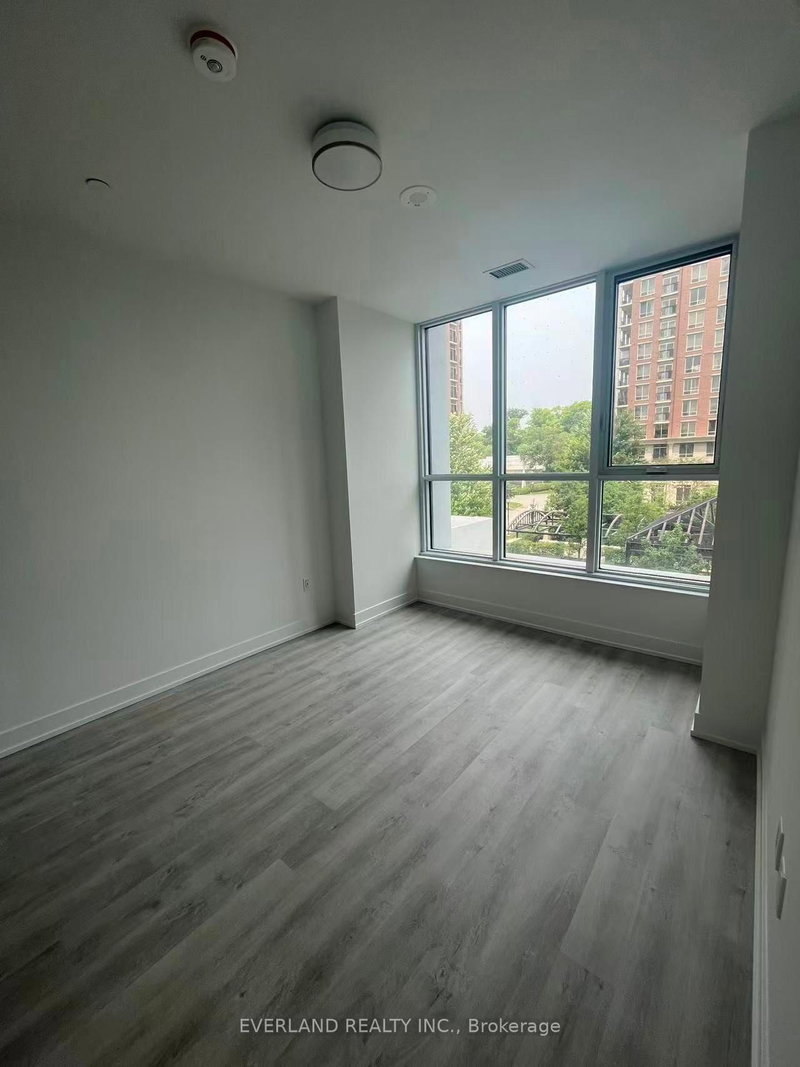
Welcome to the Luxury Auberge on the Park Condos at Leslie & Eglinton. This bright 1-bedroom +den, 2-bath suite offers 699 square feet of modern urban living space. The functional open-concept layout, 9-feet ceilings. The premium kitchen with built in stainless-steel appliances, tons of storage and quartz counter. The spacious primary bedroom includes a 4-piece ensuite and Walk-in closet space. The den can be used as a second bedroom or office. A private balcony With Terrific Garden View. Luxury Amenities Including 24-Hour Concierge, Gym, Yoga & Spin Studio, Grand Terrace W/Gorgeous Outdoor Pool, Lounge Chairs, BBQ Area, beautiful Party Room & More. Conveniently located near the Eglinton Crosstown LRT, DVP Highways, The Shops at Don Mills & supermarkets.
Listing Details
- MLS #
- C13829008
- Board
- PROPTX
- Market
- ontario
- Property Type
- Condo Apt
- Style
- Apartment
- Year Built
- 0-5
- Garage
- Underground
- Basement
- None
- Heating
- Forced Air
- Cooling
- Central Air
- Listed By
- EVERLAND REALTY INC.
- Listed On
- September 25, 2026
Features & Extras
Extras
Existing Fridge, Cooktop, Oven, Over Range Microwave, Dishwasher, Washer & Dryer, All Existing Electrical Light Fixtures, All Existing Window Coverings, One Lock included. Basic Internet & Cable included. Tenant responsible for Water and Hydro.
Room Measurements
| Room | Level | Size | Features |
|---|---|---|---|
| Living | Main | 3.12 × 3.2 m | Laminate, Open Concept, W/O To Balcony |
| Dining | Main | 3.28 × 3.5 m | Laminate, Open Concept, Combined W/Kitchen |
| Kitchen | Main | 3.28 × 3.5 m | Quartz Counter, Stainless Steel Appl, Combined W/Dining |
| Br | Main | 3.05 × 3.81 m | Laminate, 4 Pc Ensuite, W/I Closet |
| Den | Main | 2.13 × 2.67 m | Laminate, 2 Pc Bath |
Request information
A REMAX Hallmark® representative will follow up with you.