
20 Koda St
Barrie, Ontario
Beds
3
Baths
2
Sqft
1,400
Type
Condo Apt
About this Property
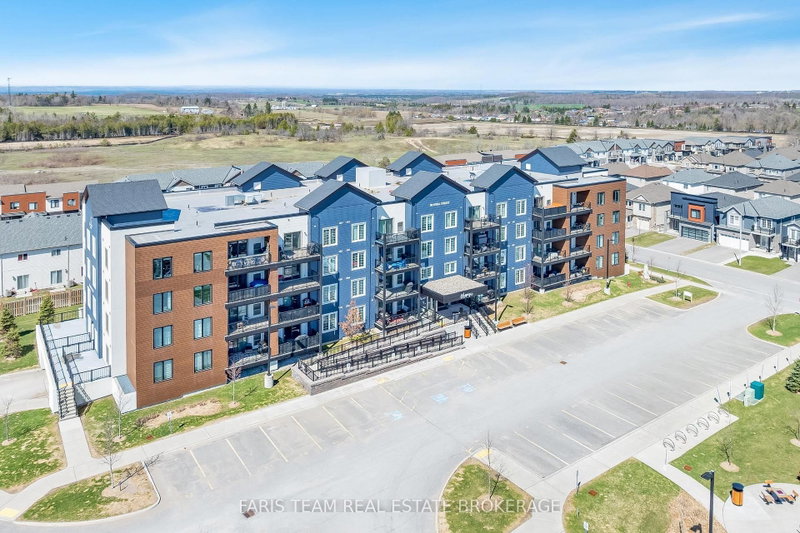
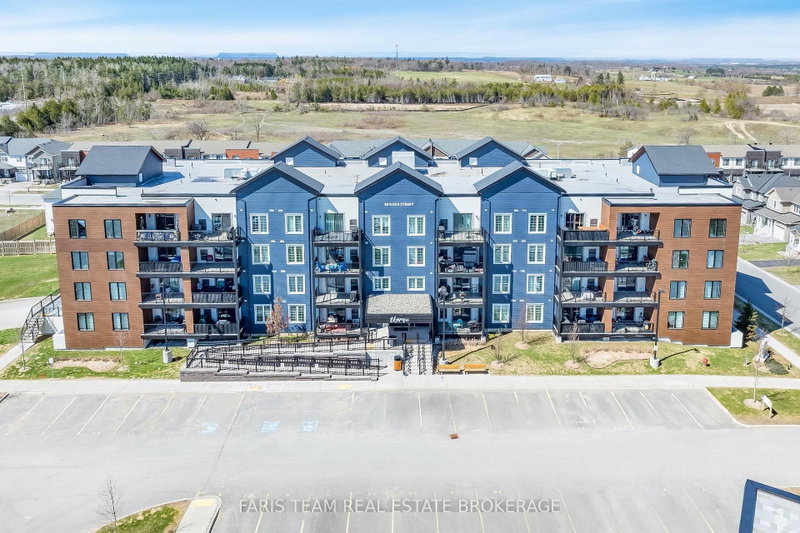
Top 5 Reasons You Will Love This Condo: 1) Rare three bedroom spacious layout offering nearly 1,500 square feet, this well-designed unit provides the space and functionality of a home with the ease of condo living, ideal for families, downsizers, or those working from home 2) Enjoy modern finishes and move-in ready condition with updated features including granite countertops, 9' ceilings, and durable laminate flooring throughout, while the bright open-concept layout creates a stylish and inviting space 3) Mindful layout featuring two full bathrooms, including a primary ensuite with an accessible walk-in shower, along with a second full bathroom, offering comfort and convenience for families or guests 4) Conveniently located near Highway 400 and 27, schools, and amenities, while also offering a large covered balcony and access to a family-friendly outdoor play area for added enjoyment 5) Exceptional value and one of the largest layouts in the building, making it a standout opportunity in today's market. 1,495 fin.sq.ft. *Please note some images have been virtually staged to show the potential of the condo.
Listing Details
- MLS #
- S12970182
- Board
- PROPTX
- Market
- ontario
- Property Type
- Condo Apt
- Style
- Apartment
- Garage
- Underground
- Garage Spaces
- 1
- Parking Spaces
- 1
- Basement
- None
- Heating
- Forced Air
- Cooling
- Central Air
- Annual Taxes
- $5,562/yr
- Maint. Fee
- $723/mo
- Listed By
- FARIS TEAM REAL ESTATE BROKERAGE
- Listed On
- April 8, 2026
Features & Extras
Extras
Fridge, Stove.
Room Measurements
| Room | Level | Size | Features |
|---|---|---|---|
| Kitchen | Main | 2.55 × 3.28 m | Galley Kitchen, Laminate, Stainless Steel Appl |
| Dining | Main | 3.26 × 3.58 m | Laminate, Open Concept, Large Window |
| Living | Main | 5.11 × 5.8 m | Laminate, Open Concept, W/O To Balcony |
| Primary | Main | 3.49 × 5.13 m | 3 Pc Ensuite, W/I Closet, Window |
| Br | Main | 2.97 × 4.88 m | Closet, Window |
| Br | Main | 3.66 × 3.79 m | Window, French Doors |
Request information
A REMAX Hallmark® representative will follow up with you.