
20 Lawrence Cres
Clarington, Ontario

Beds
4
Baths
2
Sqft
1,100
Type
Semi-Detached
About this Property
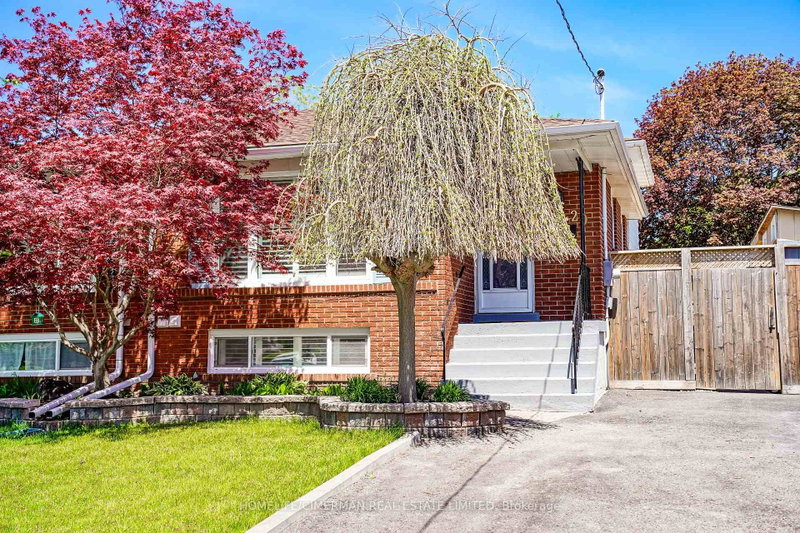
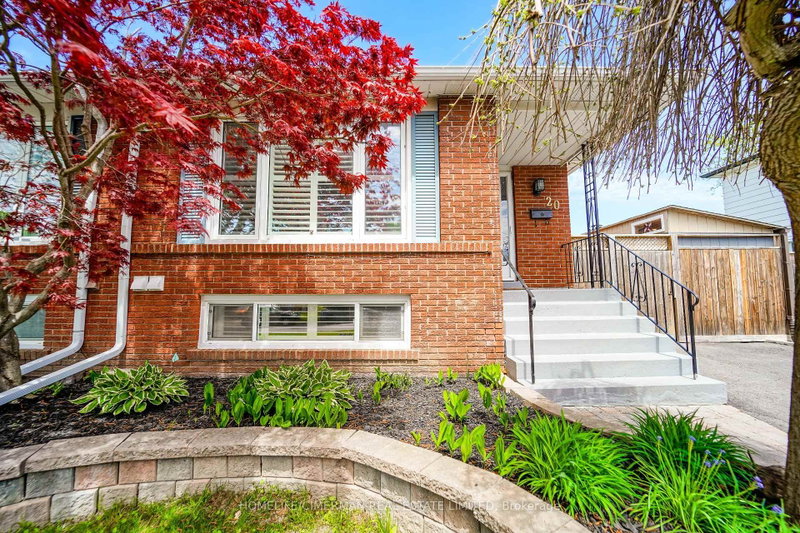
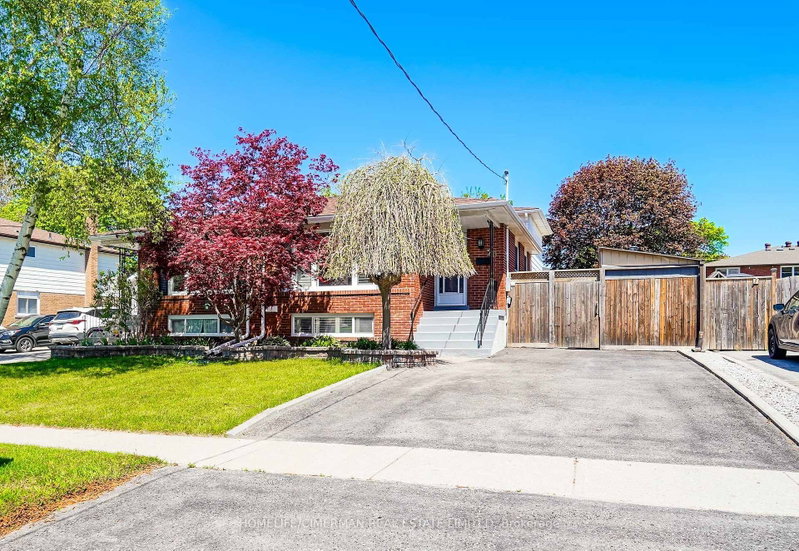
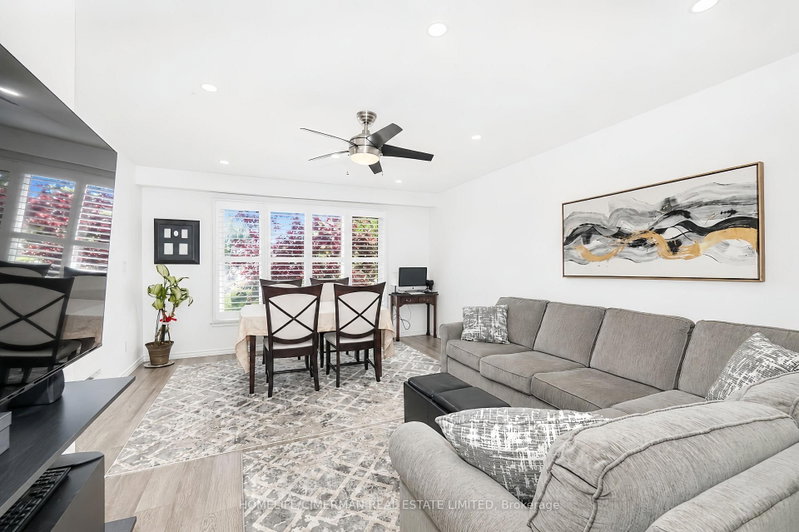
Updated Legal Duplex With Vacant Possession Two Kitchens, Two Laundries, Two Full Baths. Family-friendly Bowmanville! This spacious 4 bedroom, 4-level backsplit semi offers two self-contained units, each with its own kitchen, laundry, full bath, and bright living space. Ideal for investors, multigenerational families, or buyers wanting to live in one unit and rent the other. Owner-occupied and move-in ready, with vacant possession available. The home has been fully improved since 2023 with updated flooring, kitchen finishes, lighting, blinds, washroom upgrades, and thoughtful indoor/outdoor enhancements. Enjoy a private yard with deck, greenhouse, garden shed, vegetable garden, and bonus gym/storage shed. A rare opportunity to own a legal income property with flexibility, comfort, and strong long-term value.
Listing Details
- MLS #
- E13741612
- Board
- PROPTX
- Market
- ontario
- Property Type
- Semi-Detached
- Style
- Backsplit 4
- Garage
- None
- Parking Spaces
- 3
- Basement
- Apartment, Sep Entrance
- Heating
- Forced Air
- Cooling
- Central Air
- Pool
- None
- Lot Size
- 36.98 × 111.34 ft
- Annual Taxes
- $4,243/yr
- Listed By
- HOMELIFE/CIMERMAN REAL ESTATE LIMITED
- Listed On
- September 3, 2026
Features & Extras
Extras
All Electrical Light Fixtures, All New Window Coverings, S/S Fridge (2), S/S Stove (2), S/S Dishwasher (2), S/S Rangehood (1), S/S Microwave/Rangehood (1) in the lower Kitchen, Washer (2), Dryer (2), New Furnace (2022), New A/C (2022), New Tankless Water Heater (2022), Tool Shed, Second Shed and Greenhouse.
Room Measurements
| Room | Level | Size | Features |
|---|---|---|---|
| Living | Main | 3.43 × 4.25 m | Hardwood Floor |
| Dining | Main | 1.95 × 3.65 m | Hardwood Floor |
| Kitchen | Main | 2.42 × 5.06 m | Combined W/Dining |
| Br | 2nd | 4.08 × 3.6 m | |
| Br | 2nd | 4.07 × 2.6 m | |
| Br | Ground | 4.88 × 4.6 m | |
| Br | Ground | 4.02 × 2.65 m | |
| Kitchen | Lower | 3.18 × 3.5 m | |
| Living | Lower | 1.97 × 3.92 m | |
| Dining | Lower | 2.47 × 3.18 m | |
| Laundry | Main | 0.83 × 0.85 m | Closet |
| Laundry | Lower | 1.45 × 2.88 m | |
| Bathroom | Main | 1.53 × 3.09 m | |
| Bathroom | Lower | 1.51 × 2.91 m | |
| Other | Lower | 4.84 × 5.52 m |
Request information
A REMAX Hallmark® representative will follow up with you.