
20 Lidstone St
Cambridge, Ontario

Beds
3
Baths
3
Sqft
2,000
Type
Att/Row/Twnhouse
About this Property
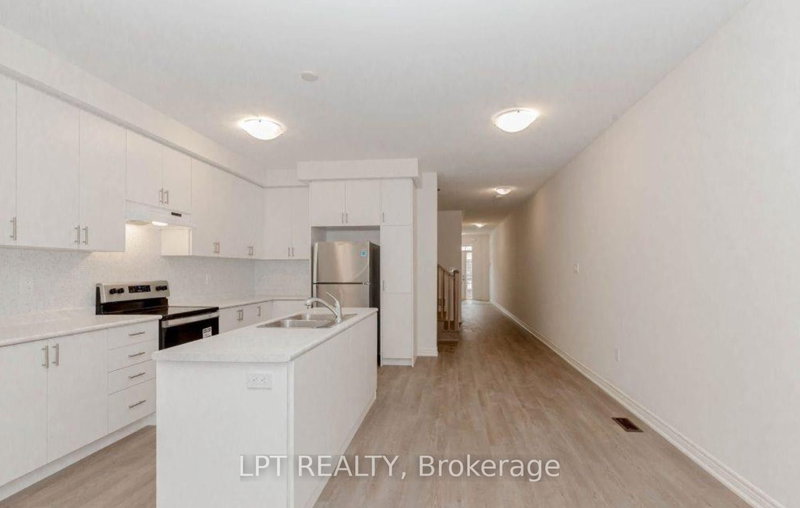
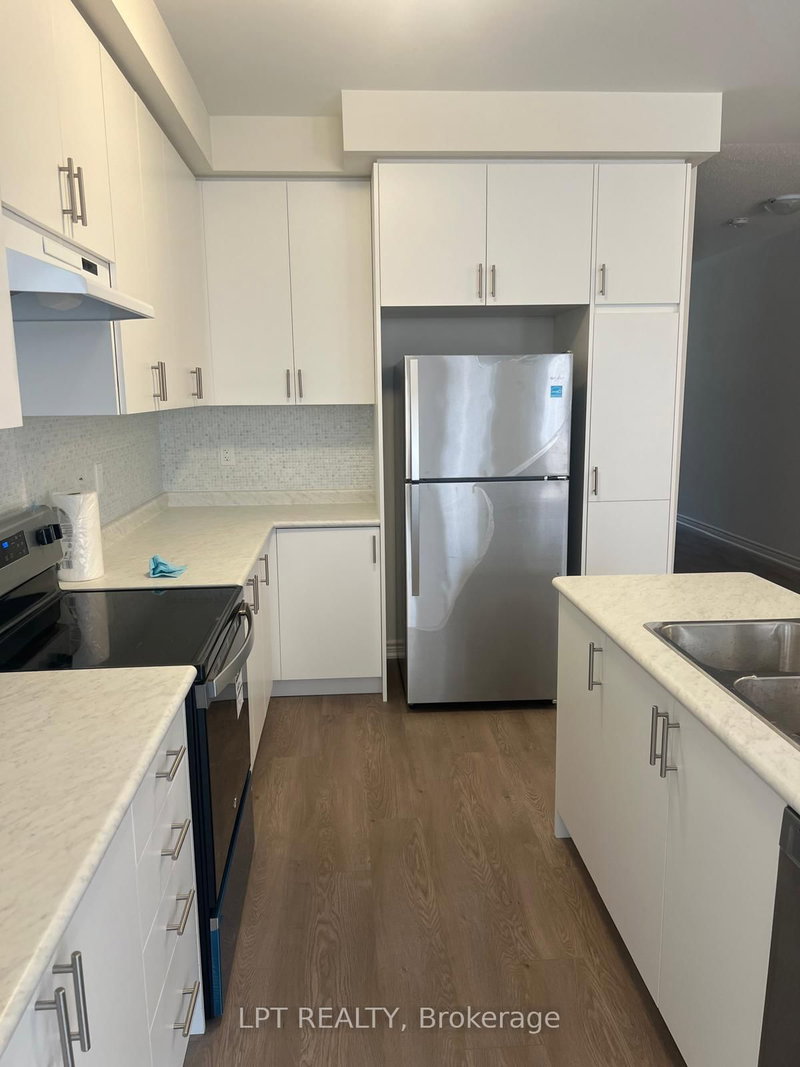
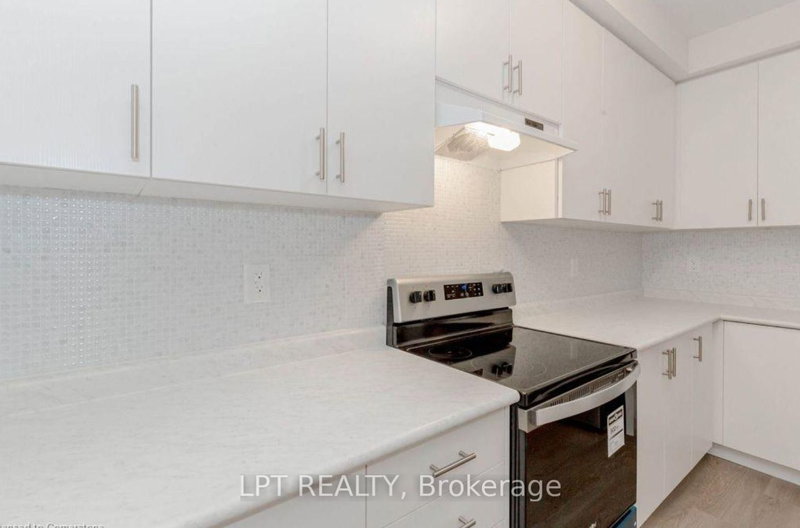
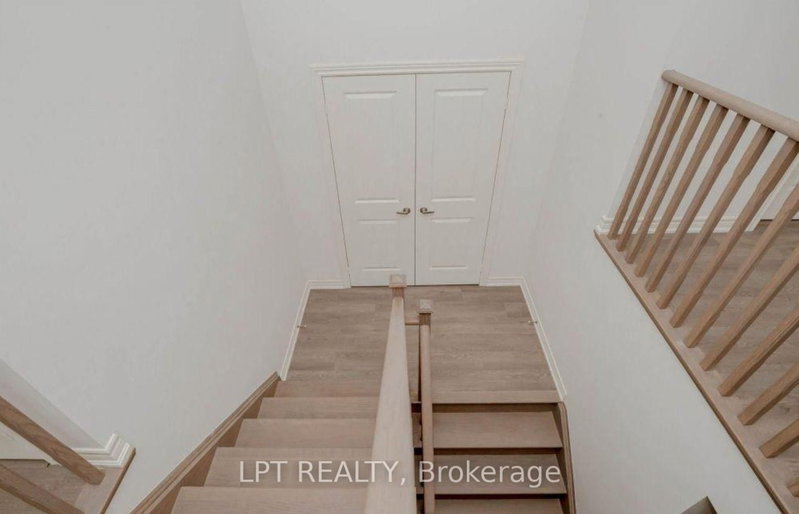
This beautifully maintained 2-storey townhouse offers 2,030 sq. ft. of thoughtfully designed living space. The spacious open-concept main floor features a bright living area and a modern kitchen with extended-height cabinetry, a large centre island, and no carpet throughout the main level. The second floor boasts three generously sized bedrooms, a convenient upper-level laundry room, and an additional flex space that's perfect for a home office, study, or play area. Notable upgrades include an enhanced kitchen pantry, stylish backsplash, window blinds throughout, laminate flooring in the loft area, and a water softener for added comfort and convenience.
Listing Details
- MLS #
- X13655128
- Board
- PROPTX
- Market
- ontario
- Property Type
- Att/Row/Twnhouse
- Style
- 2-Storey
- Garage
- Attached
- Garage Spaces
- 1
- Parking Spaces
- 2
- Basement
- Unfinished
- Heating
- Forced Air
- Cooling
- Central Air
- Pool
- None
- Lot Size
- 20.01 × 108.27 ft
- Listed By
- LPT REALTY
- Listed On
- August 9, 2026
Room Measurements
| Room | Level | Size |
|---|---|---|
| Living | Main | 4.08 × 4.66 m |
| Kitchen | Main | 2.43 × 3.96 m |
| Breakfast | Main | 2.22 × 3.96 m |
| Br | 2nd | 3.65 × 6.33 m |
| 2nd Br | 2nd | 2.74 × 3.87 m |
| 3rd Br | 2nd | 2.77 × 3.81 m |
| Common Rm | 2nd | 3.35 × 3.9 m |
Request information
A REMAX Hallmark® representative will follow up with you.