
20 Lilac Lane
Madoc, Ontario



Beds
4
Baths
2
Sqft
1,500
Type
Detached
About this Property
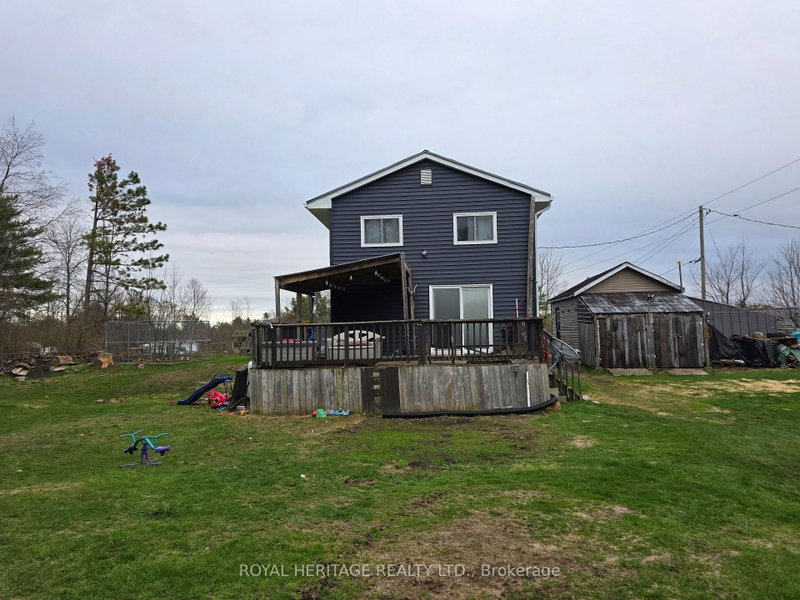
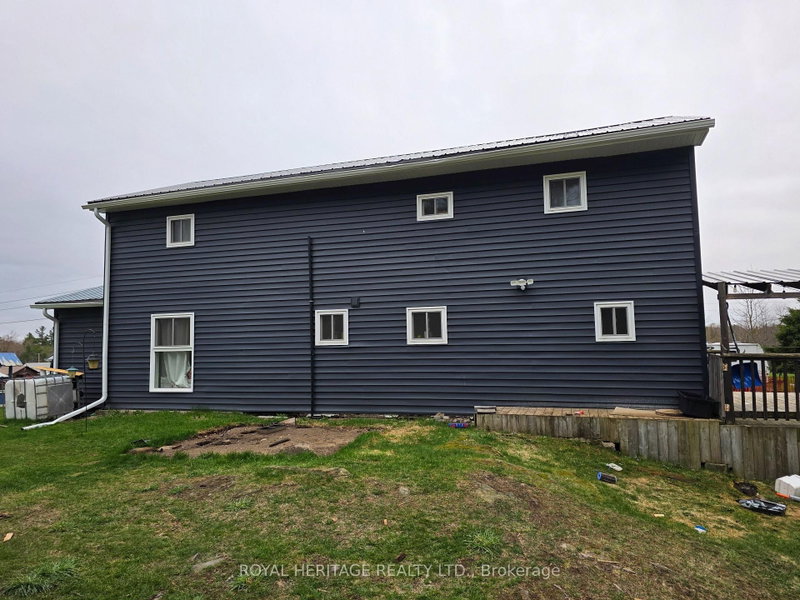
Welcome To 20 Lilac Lane. Situated near the town of Madoc, this 4 bedroom home on just over half an acre is the perfect place to raise a family. Off the main road and at the end of a laneway, you will find yourself in a small piece of paradise that is quiet and secluded, where trees and nature surround you. The large, level backyard yearns to be played on, while the inviting deck provides a place to entertain or relax. The home's large foyer, with a closet and pantry, leads to an open kitchen and dining area. Centre island, quartz counters, stainless steel appliances, spacious living room with wood stove and wall-mounted propane furnace, leads out to the deck and spacious yard. The laundry room and 4-piece bath round out the main floor. Upstairs is the large Primary bedroom with 2 separate closets, a 2-piece bath, and 3 more large bedrooms. The home is clad in new siding, soffits, and eaves trough (2025), new windows (2024), new doors (2025), and a steel roof. There is a detached single-car garage with an attached carport, sheds, and a 20x20 barn with a loft for storing your outdoor toys. Don't miss out on your chance for peace and tranquility, Book your showing today!
Listing Details
- MLS #
- X13131522
- Board
- PROPTX
- Market
- ontario
- Property Type
- Detached
- Style
- 2-Storey
- Garage
- Detached
- Garage Spaces
- 2
- Parking Spaces
- 9
- Basement
- Crawl Space
- Heating
- Forced Air
- Cooling
- None
- Pool
- None
- Lot Size
- 53.1 × 214 ft
- Annual Taxes
- $2,067/yr
- Listed By
- Royal Heritage Realty Ltd.
- Listed On
- May 13, 2026
Features & Extras
Extras
All ELF's, Fridge, Stove, Dishwasher, Washer, Dryer, Large Upright Freezer, TV Wall mount in the living room,
Room Measurements
| Room | Level | Size | Features |
|---|---|---|---|
| Living | Main | 3.55 × 8.41 m | Wood Stove |
| Kitchen | Main | 2.82 × 3.56 m | Quartz Counter, Stainless Steel Appl |
| Dining | Main | 2.82 × 3.57 m | Combined W/Kitchen |
| Laundry | Main | 1.66 × 3.67 m | |
| Bathroom | Main | 0.0 × 0.0 m | 4 Pc Bath |
| Primary | 2nd | 3.21 × 5.86 m | |
| Bathroom | 2nd | 0.0 × 0.0 m | 2 Pc Bath |
| 2nd Br | 2nd | 2.78 × 3.45 m | |
| 3rd Br | 2nd | 2.9 × 3.29 m | |
| 4th Br | 2nd | 3.02 × 3.28 m |
Request information
A REMAX Hallmark® representative will follow up with you.