
20 Lou Parsons Way
Mississauga, Ontario


Beds
5
Baths
4
Sqft
2,500
Type
Condo Townhouse
About this Property
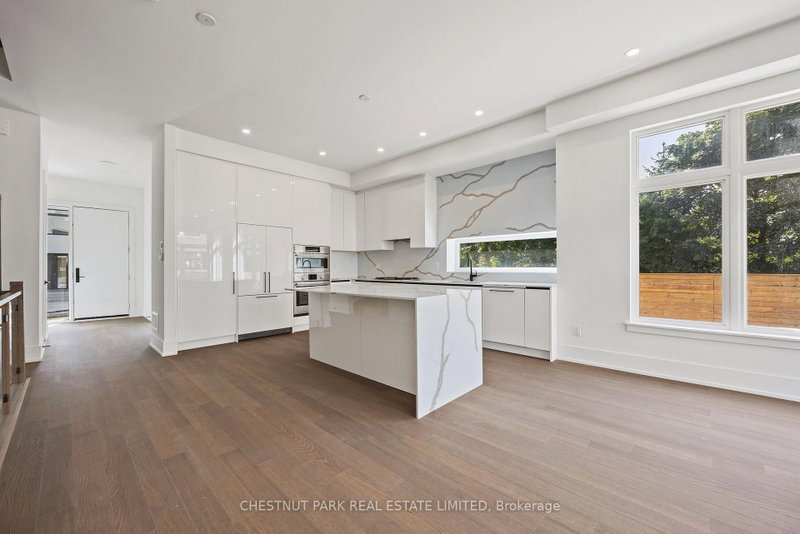
This luxurious end-unit home is available for lease in beautiful Port Credit. Steps from the waterfront, restaurants, and shopping. It is located in the quietest lot of the development, away from the roads and beside a tree-lined pathway. Enhanced by extensive builder customizations, it offers privacy, comfort and elegance. The open-concept kitchen and living room is a true centrepiece, featuring a fireplace, high-end appliances and a large island perfect for entertaining. French doors were added to the main-floor family room, creating a private, functional space. The second floor has three bedrooms, a laundry area, and a serene primary bedroom sanctuary with a spa-like ensuite, an upgraded shower, and beautiful tiling. The third level boasts an expansive sunroom and private den with access to the rooftop terrace, creating a serene outdoor retreat. A full bathroom was added on the upper level as well. Appointed with premium finishes, appliances and hardwood flooring throughout.
Listing Details
- MLS #
- W13863408
- Board
- PROPTX
- Market
- ontario
- Property Type
- Condo Townhouse
- Style
- 3-Storey
- Year Built
- 0-5
- Garage
- Underground
- Garage Spaces
- 2
- Parking Spaces
- 4
- Basement
- None
- Heating
- Heat Pump
- Cooling
- Central Air
- Listed By
- CHESTNUT PARK REAL ESTATE LIMITED
- Listed On
- October 5, 2026
Features & Extras
Extras
None
Room Measurements
| Room | Level | Size | Features |
|---|---|---|---|
| Kitchen | Main | 0.0 × 0.0 m | Family Size Kitchen, Centre Island, Pot Lights |
| Living | Main | 0.0 × 0.0 m | hardwood floor, W/O To Terrace, Fireplace |
| Family | Main | 0.0 × 0.0 m | hardwood floor, Window, Double Doors |
| Dining | Main | 0.0 × 0.0 m | hardwood floor, Open Concept, Window |
| Powder Rm | Main | 0.0 × 0.0 m | 2 Pc Bath, Tile Floor |
| Primary | 2nd | 0.0 × 0.0 m | hardwood floor, W/I Closet, 5 Pc Ensuite |
| 2nd Br | 2nd | 0.0 × 0.0 m | hardwood floor, Closet, Closet |
| 3rd Br | 2nd | 0.0 × 0.0 m | hardwood floor, Closet, Window |
| Bathroom | 2nd | 0.0 × 0.0 m | 3 Pc Bath, Tile Floor |
| Family | Upper | 0.0 × 0.0 m | hardwood floor, W/O To Terrace, Window Flr to Ceil |
| Office | Upper | 0.0 × 0.0 m | hardwood floor, Pot Lights, Double Doors |
| Bathroom | Upper | 0.0 × 0.0 m | 3 Pc Ensuite |
Request information
A REMAX Hallmark® representative will follow up with you.