
20 Lower Links Rd
Toronto, Ontario

Beds
5
Baths
4
Sqft
3,500
Type
Detached
About this Property
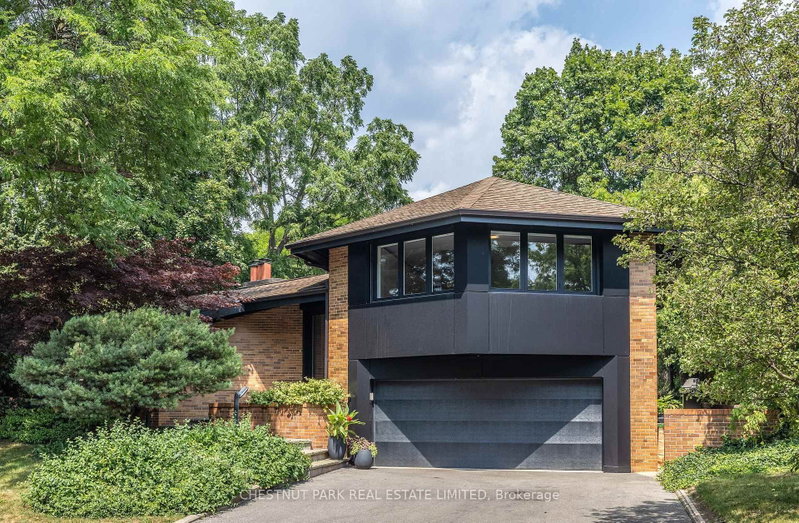
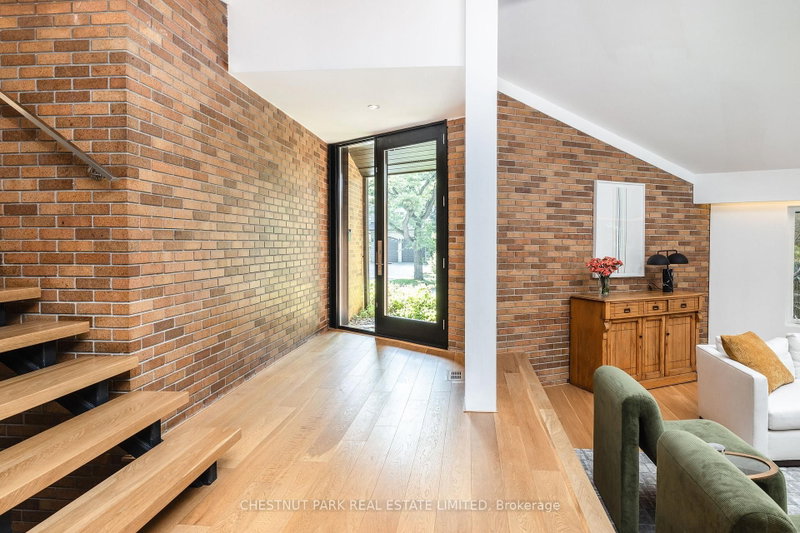
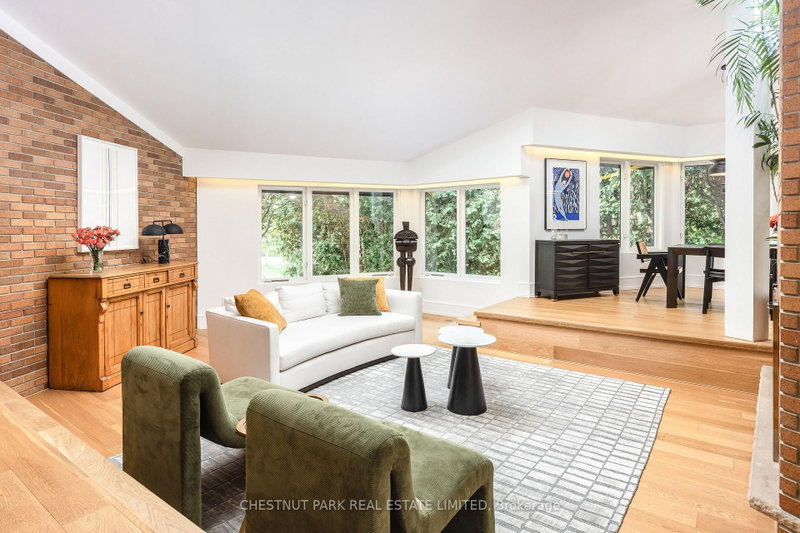
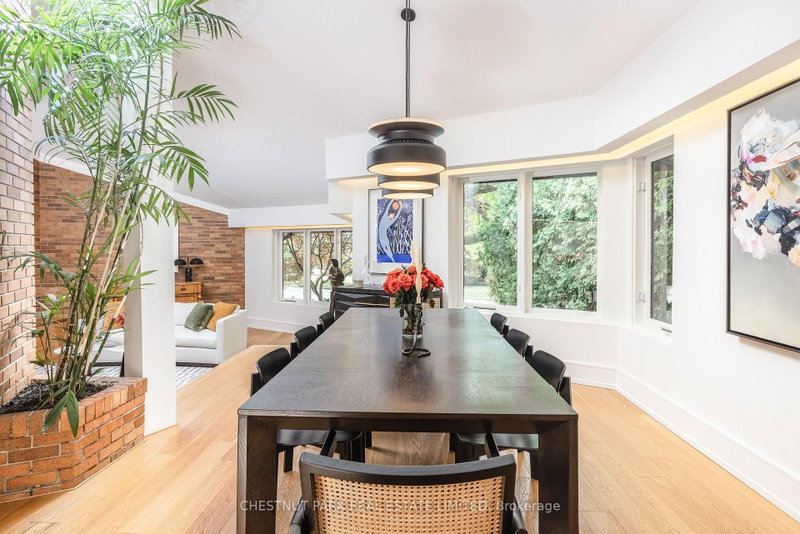
* Recently Renovated St. Andrews Family Home With A Contemporary Flair * Spanning 5,462 Square Feet Of Meticulously Designed Living Space * Exceptional Main Floor Layout With Grand Principal Rooms And High Ceilings * Custom Eat-in Kitchen Adjoins Large Family Room With Walk Out To Backyard * Private Main Floor Office * Four Generous Upstairs Bedrooms Plus A Ground Level Bedroom Ideal For A Teenager, Nanny Or Guest Suite * Large Mud Room Off Oversized Two Car Garage * Outstanding Finished Lower Level With Numerous Above Grade Windows And Lots Of Storage * Beautifully Landscaped Private Backyard Set On An Oversized Lot * Walk To York Mills Subway * Easy Access To Shops, Groceries And Highway 401 * Top Rated Owen Junior, St. Andrews Middle, And York Mills Collegiate Public School Districts * Move In & Enjoy *
Listing Details
- MLS #
- C13754540
- Board
- PROPTX
- Market
- ontario
- Property Type
- Detached
- Style
- Sidesplit 4
- Garage
- Built-In
- Garage Spaces
- 2
- Parking Spaces
- 6
- Basement
- Finished
- Heating
- Forced Air
- Cooling
- Central Air
- Pool
- None
- Lot Size
- 75 × 139.85 ft
- Annual Taxes
- $13,881/yr
- Listed By
- CHESTNUT PARK REAL ESTATE LIMITED
- Listed On
- September 8, 2026
Features & Extras
Extras
Panelled Thermador Fridge/ Freezer, Bosch 5 Burner Gas Cooktop, Bosch Wall Oven, Bosch Microwave, Stainless Steel Vent Hood, Bosch Dishwasher, Marvel Wine Cooler, Washer, Dryer, Extensive Custom Built-ins, All Closet Organizers, All Electric Light Fixtures, All Existing Window Treatments, All Bathroom Mirrors, 2 Forced Air Gas Furnaces, 2 ACs, Hot Water Tank (Owned), Inground Sprinkler System. See Schedule B.
Room Measurements
| Room | Level | Size | Features |
|---|---|---|---|
| Living | Main | 5.84 × 6.15 m | Fireplace, Cathedral Ceiling, Picture Window |
| Dining | Main | 3.94 × 5.28 m | Open Concept, Led Lighting, hardwood floor |
| Kitchen | Main | 5.11 × 5.79 m | Renovated, Centre Island, Breakfast Bar |
| Family | Main | 5.82 × 5.94 m | Fireplace, Sliding Doors, W/O To Garden |
| Office | Main | 2.31 × 2.54 m | Large Window, Led Lighting, Pocket Doors |
| Primary | Upper | 3.99 × 5.82 m | 5 Pc Ensuite, B/I Closet, Heated Floor |
| 2nd Br | Upper | 3.12 × 5.79 m | 3 Pc Bath, Double Closet, Picture Window |
| 3rd Br | Upper | 3.15 × 4.42 m | W/I Closet, Large Window, O/Looks Garden |
| 4th Br | Upper | 2.69 × 2.97 m | Window, Led Lighting, hardwood floor |
| 5th Br | Lower | 4.24 × 6.35 m | 3 Pc Ensuite, Above Grade Window, Heated Floor |
| Rec | Lower | 5.59 × 8.15 m | Renovated, Above Grade Window, Pot Lights |
| Play | Lower | 4.7 × 5.03 m | Renovated, Window, Concrete Floor |
Request information
A REMAX Hallmark® representative will follow up with you.