
20 Maple Ave
Petawawa, Ontario



Beds
3
Baths
2
Sqft
1,100
Type
Detached
About this Property
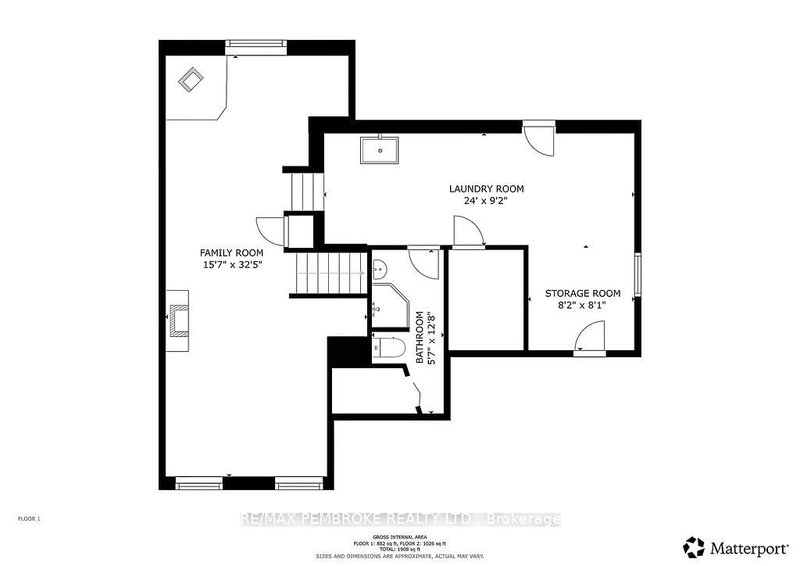
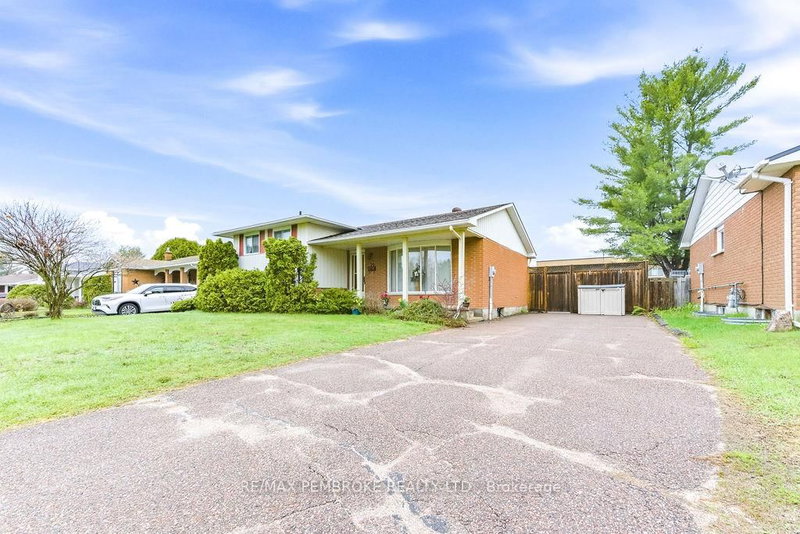
Opportunity awaits at 20 Maple Avenue in Petawawa! Located in a well established, family friendly neighbourhood close to schools, parks, shopping, Garrison Petawawa, and everyday amenities, this side split offers excellent potential for buyers looking to build equity and create a space of their own.Featuring a functional layout, this home offers a practical living space and flexibility for a variety of lifestyles. The walkout lower level with separate entrance provides exciting in-law suite potential, creating an opportunity for multi-generational living, additional privacy for family members, or future customization to suit your needs.Outside, the fully fenced yard offers plenty of space to enjoy, complete with an in-ground pool (new liner/equipment needed) and patio area ready for a new vision to transform it into a fantastic backyard retreat. The home is ideal for buyers with creativity looking to personalize a property in a sought after location.With solid potential, a desirable neighbourhood, and proximity to schools, recreation, shopping, and Garrison Petawawa, 20 Maple Avenue is a great opportunity for renovators, handy buyers, or anyone looking to invest in a property with upside. Bring your ideas and unlock the possibilities!
Listing Details
- MLS #
- X13135384
- Board
- PROPTX
- Market
- ontario
- Property Type
- Detached
- Style
- Sidesplit
- Garage
- None
- Parking Spaces
- 4
- Basement
- Full, Part Fin
- Heating
- Baseboard
- Cooling
- None
- Pool
- Inground
- Lot Size
- 60 × 125 ft
- Annual Taxes
- $3,743/yr
- Listed By
- REMAX PEMBROKE REALTY LTD.
- Listed On
- May 15, 2026
Features & Extras
Extras
None
Room Measurements
| Room | Level | Size | Features |
|---|---|---|---|
| Kitchen | Main | 2.7 × 4.3 m | |
| Dining | Main | 2.5 × 2.8 m | |
| Living | Main | 3.4 × 4.7 m | |
| Primary | 2nd | 3.2 × 3.6 m | |
| 2nd Br | 2nd | 2.4 × 3.7 m | |
| 3rd Br | 2nd | 2.6 × 2.6 m | |
| Bathroom | 2nd | 2.1 × 2.5 m | 4 Pc Bath |
| Living | Lower | 2.8 × 9.8 m | |
| Other | Bsmt | 2.3 × 6.8 m | |
| Bathroom | Bsmt | 0.6 × 3.5 m | 3 Pc Bath |
| Other | Bsmt | 1.4 × 3.5 m |
Request information
A REMAX Hallmark® representative will follow up with you.