
20 Mission Ridge Tr
Brampton, Ontario


Beds
4
Baths
3
Sqft
2,500
Type
Detached
About this Property
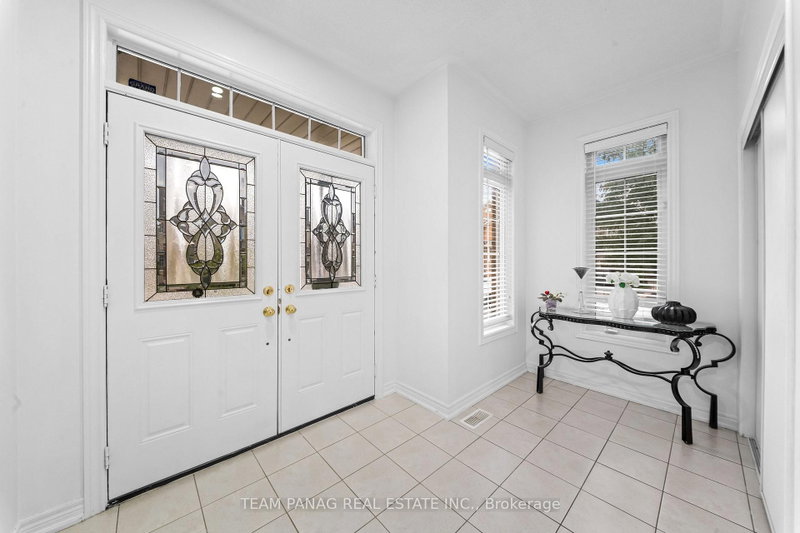
Beautiful and stunning detached corner property with no sidewalk and a striking semi-stone exterior. The bright and spacious main level features elegant all new wood flooring and an abundance of natural light throughout. The family room boasts soaring cathedral ceilings and a cozy fireplace overlooking the kitchen, which is equipped with stainless steel appliances and a convenient breakfast bar. A sunken main-floor laundry room adds functionality and convenience. All bedrooms are generously sized, with a computer/den area on the second floor-perfect for a home office or study space. Ideally located close to schools, parks, shopping, and all major amenities. A fantastic opportunity in a highly convenient location-priced to sell! New paint in the whole house recently done and interior/ exterior pot lights. S/S Brand new appliances recently install in the kitchen. Close to Hindhu Temple and Gurudwara Guru Nanak Daebar. Cardinal Ambrozic Catholic Secondary School is on walking distance from this beautiful home. Close to Toronto, Vaughan, Bolton and all major HWY 427, 407!!! All concreate paving front, side and backyard of the house.
Listing Details
- MLS #
- W14097000
- Board
- PROPTX
- Market
- ontario
- Property Type
- Detached
- Style
- 2-Storey
- Year Built
- 6-15
- Garage
- Attached
- Garage Spaces
- 1
- Parking Spaces
- 4
- Basement
- Full
- Heating
- Forced Air
- Cooling
- Central Air
- Pool
- None
- Lot Size
- 42.75 × 105 ft
- Annual Taxes
- $8,741/yr
- Listed By
- TEAM PANAG REAL ESTATE INC.
- Listed On
- October 20, 2026
Features & Extras
Extras
All electrical light fixtures; All stainless steel appliances brand new, clothes washer and dryer, All window blinds and covering.
Room Measurements
| Room | Level | Size | Features |
|---|---|---|---|
| Living | Ground | 3.59 × 6.4 m | Combined W/Dining, hardwood floor |
| Dining | Ground | 3.59 × 6.4 m | Combined W/Living, hardwood floor |
| Family | Ground | 3.59 × 4.9 m | O/Looks Dining, hardwood floor, Cathedral Ceiling |
| Kitchen | Ground | 2.77 × 3.66 m | O/Looks Family, Ceramic Floor |
| Breakfast | Ground | 2.77 × 3.87 m | O/Looks Backyard, Ceramic Floor |
| Primary | 2nd | 3.67 × 5.82 m | W/I Closet, Laminate, 5 Pc Ensuite |
| 2nd Br | 2nd | 2.95 × 3.67 m | Closet, Laminate |
| 3rd Br | 2nd | 3.38 × 3.38 m | Closet, Laminate |
| 4th Br | 2nd | 2.77 × 3.66 m | Closet, Laminate |
Request information
A REMAX Hallmark® representative will follow up with you.