
Back to Listings
$2,999
20 Owens Rd
Brampton, Ontario
1 / 20
+15
Beds
4
Baths
3
Sqft
2,000
Type
Detached
About this Property
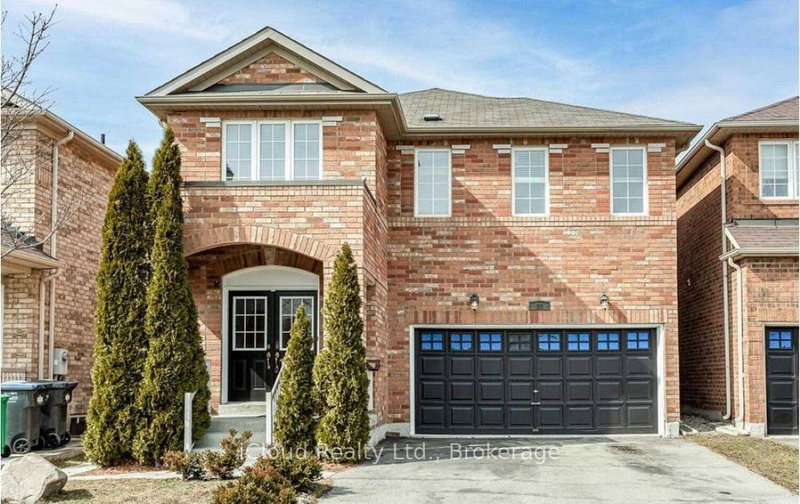
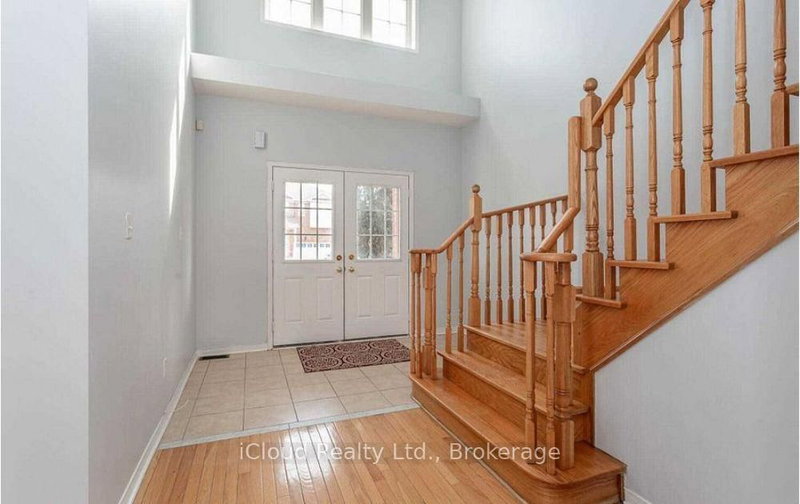
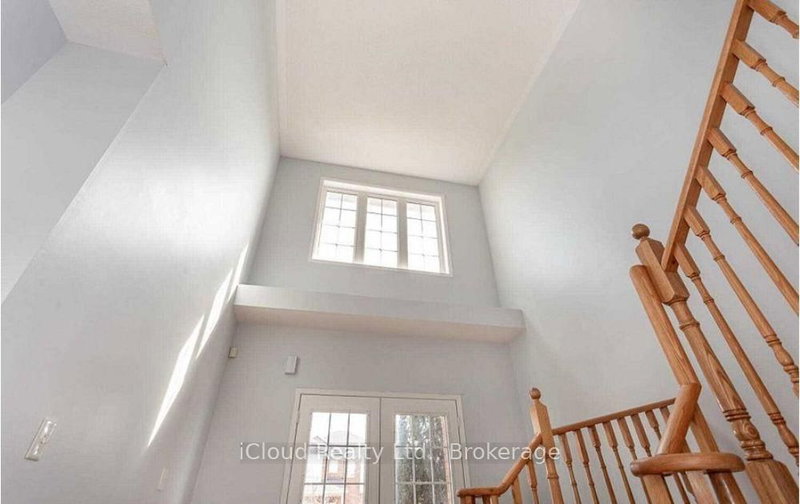
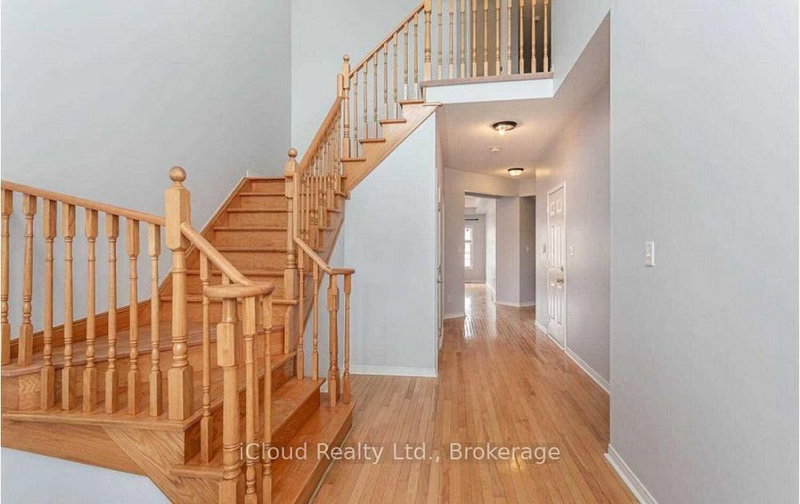
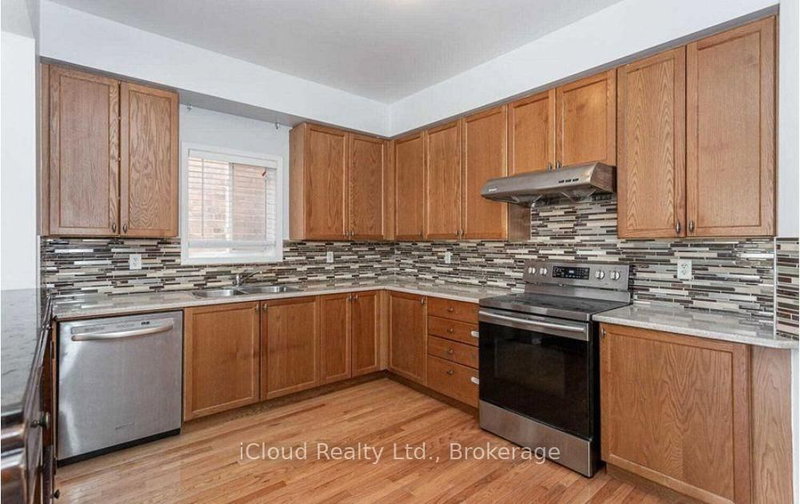
Beautiful 4Br Detached Home With Cathedral Ceiling**Spacious Open Concept Layout With Eat-In Kitchen Overlooking Large Family Rm With Fireplace. Oak Staircase With Hardwood Floors On Main Floor. Access To Garage & Closet In Foyer. 4 Spacious Bedrooms With 3 Full Baths. Stainless Steel Appliances. Close To Schools, Shopping, Home Depot/Walmart, Mt.Pleasant, Go Train Station, And Parks. Basement rented separately. Tenants would pay 70% of all utilities and Hot water tank rental
Listing Details
- MLS #
- W13737976
- Board
- PROPTX
- Market
- ontario
- Property Type
- Detached
- Style
- 2-Storey
- Garage
- Attached
- Garage Spaces
- 2
- Parking Spaces
- 3
- Basement
- None
- Heating
- Forced Air
- Cooling
- Central Air
- Pool
- None
- Lot Size
- 37.08 × 89 ft
- Listed By
- iCloud Realty Ltd.
- Listed On
- September 1, 2026
Room Measurements
| Room | Level | Size | Features |
|---|---|---|---|
| Living | Ground | 3.55 × 6.78 m | hardwood floor, Bay Window |
| Dining | Ground | 4.66 × 4.8 m | hardwood floor, Fireplace |
| Kitchen | Ground | 3.1 × 4.78 m | Ceramic Floor, W/O To Yard, Eat-In Kitchen |
| Primary | 2nd | 3.91 × 5.89 m | Broadloom, W/I Closet, 5 Pc Ensuite |
| 2nd Br | 2nd | 3.32 × 3.51 m | Broadloom, Closet, Window |
| 3rd Br | 2nd | 3.2 × 3.45 m | Broadloom, Closet, Window |
| 4th Br | 2nd | 3.05 × 3.35 m | Broadloom, Closet, Window |
Request information
A REMAX Hallmark® representative will follow up with you.