
20 Riverside Dr
Kingston, Ontario

Beds
4
Baths
3
Sqft
2,500
Type
Detached
About this Property
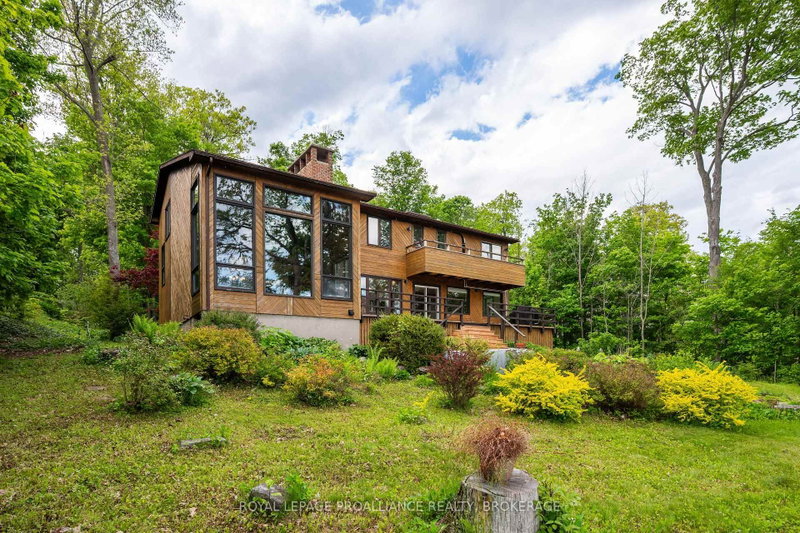
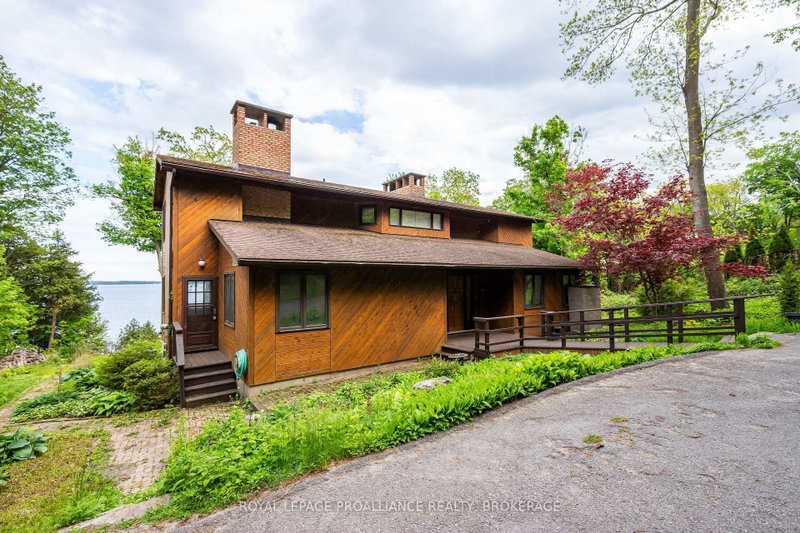
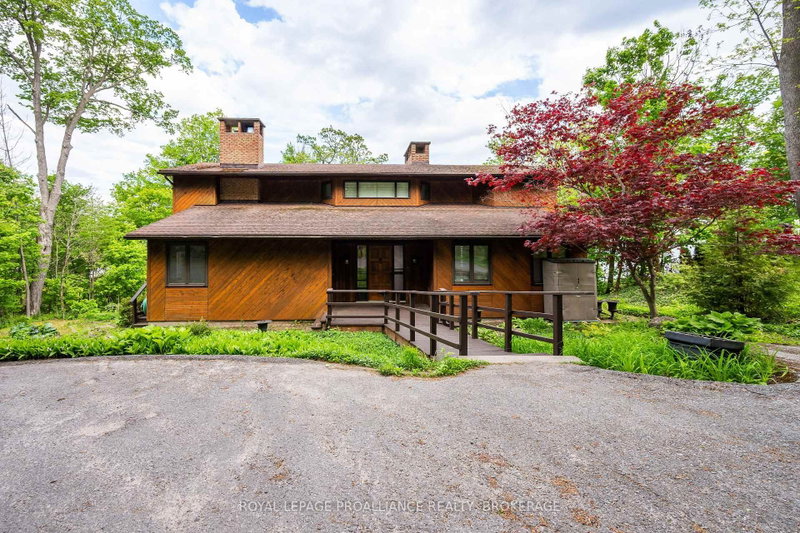
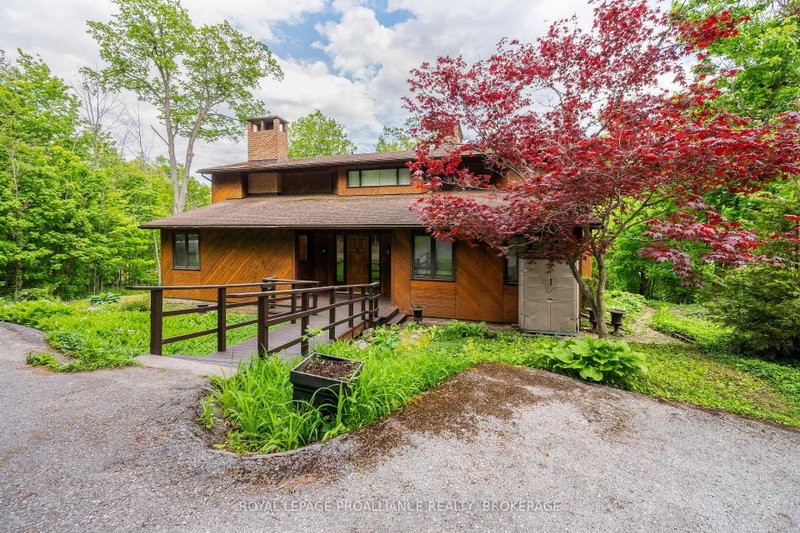
A remarkable waterfront opportunity in Kingston's mature & highly regarded Milton Subdivision, set along the shores of the St. Lawrence River just a short drive from downtown. Properties in this executive neighbourhood are seldom offered, & waterfront opportunities here are even harder to come by. Surrounded by mature trees & positioned on an elevated shoreline, this property captures sweeping water views, natural limestone character & a setting that feels private, established & truly connected to the river. The existing 4 bdrm 3 bath home offers a distinctive chalet-inspired design with warm wood detailing, hardwood flooring, multiple brick feature walls, expansive windows framing the water, generous principal rooms, a renovated kitchen with large island, quartz counters, stainless appliances, backsplash, built-in laundry & direct access to the waterfront-facing deck. The main living spaces include impressive ceiling height, a dramatic window wall, fireplace features & a loft-style upper level that continues to showcase the views. Outdoors, the property delivers the lifestyle people hope for when searching along the river: mature greenery, tiered access to the shoreline, extensive decking, open water views & a substantial dock system at the water's edge. Whether you choose to reimagine the existing home, renovate with your own vision, or explore the potential to create a custom dream residence from the ground up, this is a rare chance to secure a waterfront property in one of Kingston's most established riverside enclaves.
Listing Details
- MLS #
- X13228214
- Board
- PROPTX
- Market
- ontario
- Property Type
- Detached
- Style
- 2-Storey
- Garage
- None
- Parking Spaces
- 8
- Basement
- Full, Unfinished
- Heating
- Forced Air
- Cooling
- Central Air
- Pool
- None
- Lot Size
- 121.19 × 261.59 ft
- Annual Taxes
- $11,238/yr
- Listed By
- ROYAL LEPAGE PROALLIANCE REALTY, BROKERAGE
- Listed On
- June 2, 2026
Features & Extras
Extras
REFRIGERATOR, STOVE, DISHWASHER, MICROWAVE
Room Measurements
| Room | Level | Size | Features |
|---|---|---|---|
| Living | Main | 7.11 × 5.87 m | |
| Kitchen | Main | 4.55 × 6.34 m | |
| Family | Main | 4.74 × 4.79 m | |
| Br | Main | 4.03 × 3.68 m | |
| Bathroom | Main | 3.33 × 1.8 m | 4 Pc Bath |
| Br | Main | 4.05 × 4.95 m | |
| Primary | 2nd | 5.2 × 4.89 m | |
| Bathroom | 2nd | 1.17 × 3.82 m | 3 Pc Bath |
| Br | 2nd | 3.07 × 3.84 m | |
| Bathroom | 2nd | 1.5 × 3.84 m | 3 Pc Bath |
| Den | 2nd | 4.95 × 3.37 m |
Request information
A REMAX Hallmark® representative will follow up with you.