
20 Scrivener Sq
Toronto, Ontario



Beds
1
Baths
1
Sqft
700
Type
Condo Apt
About this Property
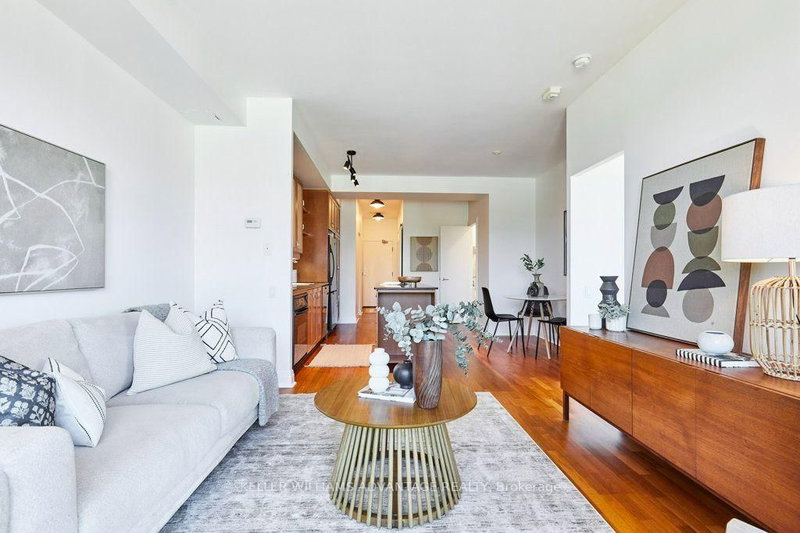
BEST PRICE AT SCRIVENER! Where city energy meets quiet elegance at Rosedale and Summerhill's most coveted address. Step inside and feel the shift in pace: sunlight pours through floor-to-ceiling Juliette doors in both the living room and bedroom, opening to a wide, open-sky view over Summerhill that changes with the light and the seasons. Morning coffee, late-night wind-down, a quiet Sunday at home - the horizon is always your backdrop. This one-bedroom plus dedicated office is thoughtfully laid out so every square foot earns its keep. The enclosed den is a true workspace - ideal for Zoom calls, deep-focus days, or keeping paperwork neatly out of sight - giving you a proper home office without sacrificing the openness of the main living area. Life at Thornwood One feels quietly luxurious. A 24-hour concierge, attentive yet discreet, anchors a building known for its stability and sense of community; people move in and, more often than not, stay. There is an ease here, a sense of being well looked after, that you feel the moment you step through the lobby doors. Beyond the building, you're moments to Summerhill's boutique shops, cafes, and leafy streets, with the subway and the energy of Yonge Street at your doorstep and the charm of Rosedale just beyond. It's that rare balance of vibrant urban living and a true retreat - all in one address. This is more than a place to live. It's where you come home, exhale, and fall a little more in love with your space every day.
Listing Details
- MLS #
- C13840344
- Board
- PROPTX
- Market
- ontario
- Property Type
- Condo Apt
- Style
- Apartment
- Year Built
- 16-30
- Garage
- Underground
- Garage Spaces
- 1
- Parking Spaces
- 1
- Basement
- None
- Heating
- Forced Air
- Cooling
- Central Air
- Annual Taxes
- $4,185/yr
- Maint. Fee
- $802/mo
- Listed By
- KELLER WILLIAMS ADVANTAGE REALTY
- Listed On
- September 29, 2026
Features & Extras
Extras
All Electric Light Fixtures and Appliances
Room Measurements
| Room | Level | Size | Features |
|---|---|---|---|
| Living | Flat | 3.53 × 4.39 m | Window Flr to Ceil, Combined W/Dining, Laminate |
| Dining | Flat | 3.53 × 4.39 m | Open Concept, Combined W/Living, Laminate |
| Kitchen | Flat | 3.45 × 4.24 m | Open Concept, Centre Island, Laminate |
| Primary | Flat | 2.64 × 3.35 m | Window Flr to Ceil, W/I Closet |
| Office | Flat | 0.99 × 1.95 m | Laminate, B/I Desk, B/I Shelves |
| Bathroom | Flat | 2.74 × 2.74 m | 4 Pc Bath, Tile Floor |
Request information
A REMAX Hallmark® representative will follow up with you.