
20 Shore Breeze Dr
Toronto, Ontario


Beds
3
Baths
2
Sqft
800
Type
Condo Apt
About this Property
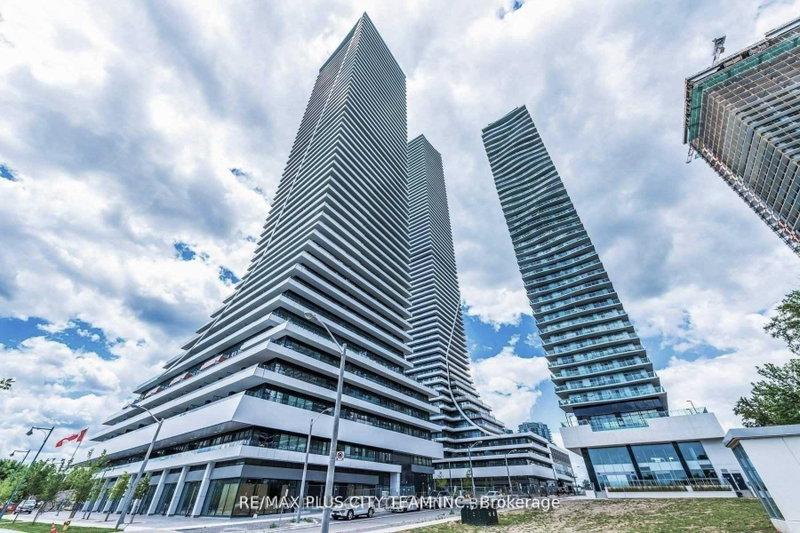
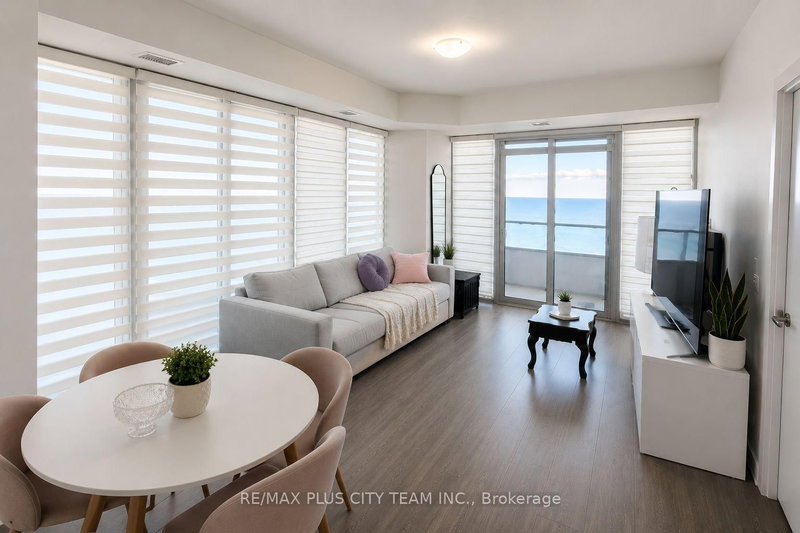
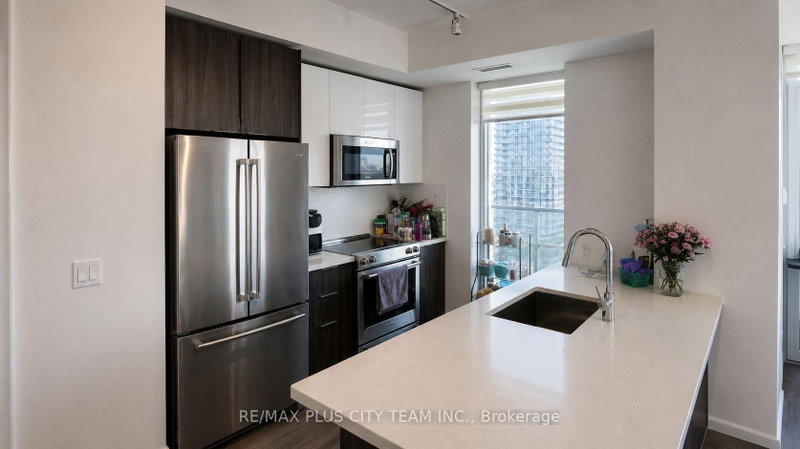
Breathtaking lake and Toronto skyline views define this 840 sq. ft. 2-bedroom plus den, 2-bathroom residence at Eau Du Soleil, one of Humber Bay Shores' most recognizable waterfront buildings. The functional open-concept layout features a generous living and dining area, a modern kitchen with a centre island, and a versatile den ideal for a home office. Both bedrooms are well-proportioned, while the primary retreat includes a walk-in closet and private ensuite. An expansive wraparound balcony provides the perfect setting to take in the spectacular waterfront and city views. Residents enjoy an impressive collection of amenities, including two fully equipped fitness centres, an indoor pool, hot tub, sauna, steam rooms, private theatres, party rooms, guest suites, business lounge, children's playroom, spinning and training studios, and the exclusive Water Lounge, supported by 24-hour concierge and security. Ideally located steps from the waterfront, scenic trails, cycling routes, restaurants, TTC, Mimico GO Station, and major highways. An exceptional opportunity to enjoy resort-style living in the heart of Humber Bay Shores.
Listing Details
- MLS #
- W13684656
- Board
- PROPTX
- Market
- ontario
- Property Type
- Condo Apt
- Style
- Apartment
- Year Built
- 0-5
- Garage
- Underground
- Garage Spaces
- 1
- Parking Spaces
- 1
- Basement
- None
- Heating
- Forced Air
- Cooling
- Central Air
- Listed By
- REMAX PLUS CITY TEAM INC.
- Listed On
- August 17, 2026
Features & Extras
Extras
Fridge, Stove, Cooktop, Dishwasher, Microwave. Stacked Washer & Dryer. All ELF's, Window Coverings, Balcony Tiles, One Parking Space & One Locker.
Room Measurements
| Room | Level | Size | Features |
|---|---|---|---|
| Living | Flat | 3.58 × 5.44 m | W/O To Balcony, Open Concept, Laminate |
| Dining | Flat | 3.58 × 5.44 m | Combined W/Living, Open Concept, 2 Way Fireplace |
| Kitchen | Flat | 0.0 × 0.0 m | Breakfast Bar, Stainless Steel Appl, Window |
| Primary | Flat | 3.05 × 3.45 m | 3 Pc Ensuite, W/I Closet, Large Window |
| 2nd Br | Flat | 3.18 × 2.74 m | Large Window, Closet, Laminate |
| Den | Flat | 1.35 × 1.83 m | Open Concept, Laminate |
Request information
A REMAX Hallmark® representative will follow up with you.