
20 Thorp Cres
Ajax, Ontario
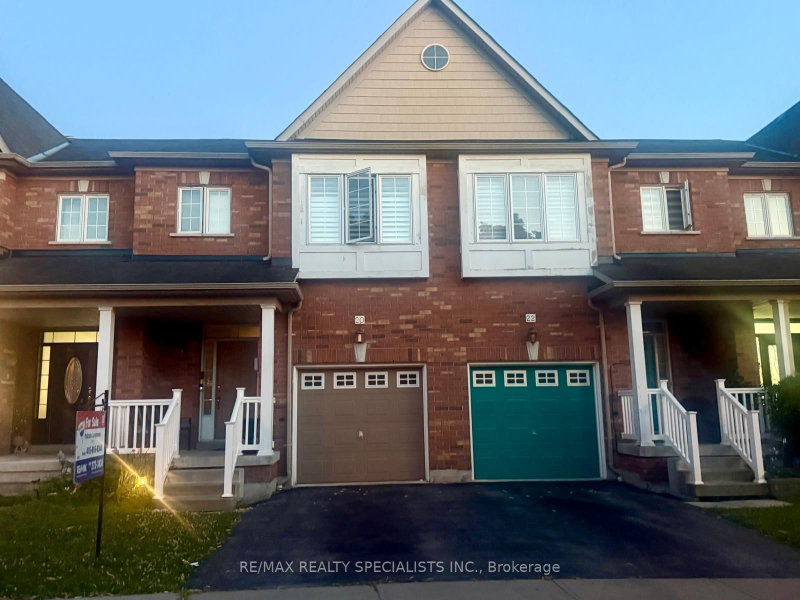


Beds
3
Baths
3
Sqft
1,500
Type
Att/Row/Twnhouse
About this Property
Welcome To This Beautiful 2-Storey Freehold Townhome Nestled In A Prime Ajax Neighbourhood!Ideally Located Close To Excellent Schools, Shopping, Public Transit, The GO Train Station, AndWith Convenient Access To Highways 401 & 407, This Home Offers The Perfect Blend Of Comfort AndConvenience.The Main Floor Features A Bright Open-Concept Living And Dining Area, A Spacious Family RoomWith A Cozy Fireplace, And Hardwood Flooring Throughout. The Modern Kitchen Boasts A Functional Breakfast Area And A Walk-Out To A Fully Fenced, Beautifully Landscaped Backyard-Perfect For Entertaining Or Relaxing Outdoors. Upstairs, The Spacious Primary Bedroom Retreat Features A Walk-In Closet And A 4-Piece Ensuite Bathroom. Two Additional Generously Sized Bedrooms Provide Ample Space For Family, Guests, Or A Home Office. The Unfinished Basement Offers Endless Potential To Create Additional Living Space Tailored To Your Needs. A Wonderful Opportunity To Own A Well-Maintained Home In One Of Ajax's Most Desirable Family-Friendly Communities.
Listing Details
- MLS #
- E13637440
- Board
- PROPTX
- Market
- ontario
- Property Type
- Att/Row/Twnhouse
- Style
- 2-Storey
- Garage
- Built-In
- Garage Spaces
- 1
- Parking Spaces
- 2
- Basement
- Full
- Heating
- Forced Air
- Cooling
- Central Air
- Pool
- None
- Lot Size
- 19.69 × 103.16 ft
- Annual Taxes
- $4,766/yr
- Listed By
- REMAX REALTY SPECIALISTS INC.
- Listed On
- August 4, 2026
Features & Extras
Extras
Stainless Steel Refrigerator, Stainless Steel Stove, Stainless Steel Built-in Microwave, Stainless Steel Built-in Dishwasher, Clothes Washer, Clothes Dryer, All Electrical Light Fixtures, All Window Blinds, Central Air Conditioner, Garage Door Opener and Remotes.
Room Measurements
| Room | Level | Size | Features |
|---|---|---|---|
| Living | Main | 3.05 × 5.43 m | hardwood floor, Combined W/Dining |
| 2nd Br | 2nd | 2.74 × 4.88 m | Broadloom, Closet |
| 3rd Br | 2nd | 2.74 × 4.36 m | |
| Primary | 2nd | 3.59 × 5.67 m | 4 Pc Ensuite, W/I Closet |
| Kitchen | Main | 2.44 × 3.35 m | Ceramic Floor, Breakfast Area |
| Family | Main | 3.23 × 3.66 m | hardwood floor, Fireplace |
| Dining | Main | 3.05 × 5.43 m | hardwood floor, Combined W/Living |
Request information
A REMAX Hallmark® representative will follow up with you.