
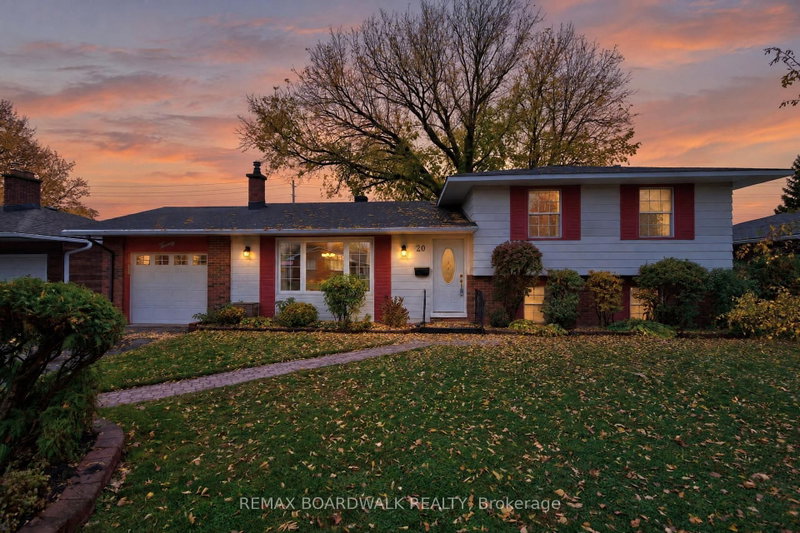
20 Tripp Cres
Barrhaven, Ontario



Beds
4
Baths
2
Sqft
1,100
Type
Detached
About this Property
OPEN HOUSE SUNDAY OCTOBER 25 from 2-4!!!A home that's been loved by one family from the very beginning!Nestled on a large lot in the heart of Old Barrhaven, this inviting 4-bedroom detached home offers the perfect combination of space, comfort, and location. Beautifully refinished hardwood floors add warmth and character, while the updated kitchen and bathrooms provide everyday comfort. The spacious family room, complete with a wood-burning brick fireplace, is the perfect place to gather with family and friends. A large double window above the kitchen sink fills the space with natural light and offers a lovely view of the backyard.Step outside to the screened-in porch, an ideal spot to enjoy your morning coffee or unwind at the end of the day. And the location? It's hard to beat! Enjoy the convenience of walking to grocery stores, schools, parks, restaurants, pubs, medical facilities, and the Walter Baker Sports Centre. Set in a mature, established neighbourhood with everything you need close to home, this is a wonderful opportunity to make your own memories in a home that's been cherished for years.
Listing Details
- MLS #
- X14096540
- Board
- PROPTX
- Market
- ontario
- Property Type
- Detached
- Style
- Sidesplit
- Garage
- Attached
- Garage Spaces
- 1
- Parking Spaces
- 3
- Basement
- Full, Part Fin
- Heating
- Forced Air
- Cooling
- Central Air
- Pool
- None
- Lot Size
- 65 × 125 ft
- Annual Taxes
- $5,200/yr
- Listed By
- REMAX BOARDWALK REALTY
- Listed On
- October 19, 2026
Features & Extras
Extras
fridge, stove, dishwasher, microwave, washer, dryer and upright freezer, all storage systems and cupboards currently within the house, all light fixtures
Room Measurements
| Room | Level | Size |
|---|---|---|
| Living | Main | 3.67 × 5.49 m |
| Dining | Main | 3.05 × 3.97 m |
| Kitchen | Main | 3.67 × 3.67 m |
| Primary | Upper | 3.05 × 4.58 m |
| Br | Upper | 3.05 × 3.69 m |
| Br | Upper | 3.38 × 3.66 m |
| Br | Lower | 3.07 × 3.37 m |
| Family | Lower | 4.29 × 5.81 m |
| Other | Bsmt | 7.33 × 6.43 m |
Request information
A REMAX Hallmark® representative will follow up with you.