
20 Valderrama Lane
St. Thomas, Ontario


Beds
5
Baths
4
Sqft
2,500
Type
Detached
About this Property
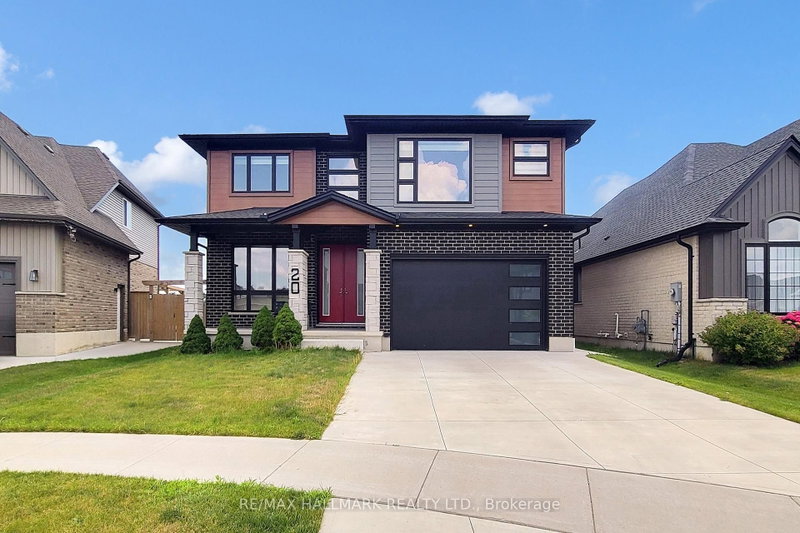
Welcome to this exceptional 4+1 bedroom, 4-bathroom home in the highly sought-after Shaw Valley community, where modern style, spacious living, and thoughtful design come together. From the impressive curb appeal featuring brick, stone, wood-tone siding, and a charming covered front porch, this home makes a lasting first impression.Step inside to a bright and inviting open-concept layout with 9-ft ceilings, recessed lighting, and beautiful finishes throughout. The stylish living room features a striking shiplap fireplace with floating shelves, creating a warm and welcoming space for family and guests. The chef-inspired kitchen is the heart of the home, offering slim shaker cabinetry, stacked tile backsplash, stainless steel appliances, gas range with custom hood, walk-in pantry, and a large centre island with ample seating-perfect for everyday living and entertaining.The professionally finished basement adds incredible versatility with a spacious recreation area, wet bar, fireplace, full bathroom, and a fifth bedroom-ideal for guests, teenagers, extended family, or additional living space.Upstairs, you'll find four generously sized bedrooms, each offering excellent closet space, including walk-in closets. The impressive primary suite features a spa-inspired ensuite and a custom walk-through closet. A convenient second-floor laundry room adds to the functionality of this thoughtfully designed home.Step outside to your private backyard featuring a spacious lawn, dedicated dining area, and storage shed-perfect for summer gatherings, family time, and outdoor entertaining.Located in a desirable, family-friendly community close to parks, schools, shopping, and everyday amenities, this beautiful home offers the perfect blend of luxury, comfort, and functionality. Move-in ready and designed for modern family living-this is one you won't want to miss!
Listing Details
- MLS #
- X13875022
- Board
- PROPTX
- Market
- ontario
- Property Type
- Detached
- Style
- 2-Storey
- Year Built
- 0-5
- Garage
- Attached
- Garage Spaces
- 2
- Parking Spaces
- 5
- Basement
- Finished
- Heating
- Forced Air
- Cooling
- Central Air
- Pool
- None
- Lot Size
- 50 × 115 ft
- Annual Taxes
- $7,399/yr
- Listed By
- REMAX HALLMARK REALTY LTD.
- Listed On
- October 7, 2026
Features & Extras
Extras
Refrigerator, Stove, Dishwasher, Washer, Dryer, Carbon Monoxide Detector,Garage Door Opener, Smoke Detector, Window Coverings,
Room Measurements
| Room | Level | Size | Features |
|---|---|---|---|
| Living | Ground | 5.61 × 7.21 m | Combined W/Dining, hardwood floor, Open Concept |
| Dining | Ground | 5.61 × 7.21 m | Combined W/Living, hardwood floor, Open Concept |
| Kitchen | Ground | 3.2 × 4.6 m | Stainless Steel Appl, B/I Dishwasher, Centre Island |
| Family | Ground | 4.57 × 5.53 m | hardwood floor, Gas Fireplace |
| Breakfast | Ground | 3.0 × 4.57 m | Open Concept, hardwood floor, W/O To Yard |
| Primary | 2nd | 4.72 × 5.13 m | Pot Lights, Laminate, 5 Pc Bath |
| 2nd Br | 2nd | 4.75 × 4.5 m | Laminate, Closet |
| 3rd Br | 2nd | 4.7 × 3.15 m | Laminate, Large Window |
| 4th Br | 2nd | 4.37 × 399.0 m | Laminate, Large Window |
| Laundry | 2nd | 3.38 × 2.11 m | |
| Rec | Bsmt | 4.47 × 11.48 m | Laminate, Wet Bar, Fireplace |
| Br | Bsmt | 3.73 × 3.12 m | Laminate |

Samera Ebadi
REMAX Hallmark®
REMAX HALLMARK REALTY LTD.
Fred Ebadi
REMAX Hallmark®
REMAX HALLMARK REALTY LTD.