
20 Washburn Rd
Brampton, Ontario




Beds
6
Baths
4
Sqft
1,500
Type
Detached
About this Property
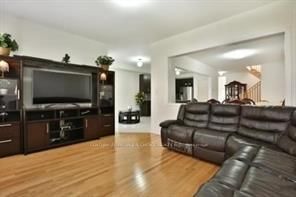
Absolutely Gorgeous & Immaculate Detached 4+2 Bedroom And 3+1 Washroom Home For Sale In The Prestigious Area Of Brampton (Hwy 50/Castlemore) Upgraded! Double Door Entry! Legal Basement! Priced to Sell! Lot Of Natural Light! Beautiful Open Concept W/ 9 Ft Ceiling, Gleaming Hardwood On Main With Matching Stairs! Upgraded Dream Kitchen W/ Extended Dark Kitchen Cabinets, Designer Backsplash, Granite Counter-Tops, S/S Appliances! California Shutters! Laundry On Main Floor. Basement Laminate Flooring & Pot Lights Throughout, Ss Stove & Fridge, In-Unit Separate Laundry, Kitchen Countertop, Open Concept Kitchen, Dining And Family Room. Close To Highways 427, Pearson International Airport, Hospitals, Shopping, Costco, FreshCo, Parks, Schools, Public Transit And Gore Meadows Community Centre & Library.
Listing Details
- MLS #
- W13876882
- Board
- PROPTX
- Market
- ontario
- Property Type
- Detached
- Style
- 2-Storey
- Year Built
- 6-15
- Garage
- Attached
- Garage Spaces
- 1
- Parking Spaces
- 5
- Basement
- Apartment, Sep Entrance
- Heating
- Forced Air
- Cooling
- Central Air
- Pool
- None
- Lot Size
- 30.26 × 110.03 ft
- Annual Taxes
- $8,862/yr
- Listed By
- CENTURY 21 PEOPLE`S CHOICE REALTY INC.
- Listed On
- October 8, 2026
Features & Extras
Extras
All Existing Appliances in both Main Floor & BSMT : S/S Fridges, Stoves, Dishwasher, Washer & Dryer, All Existing Window Coverings, Chandeliers & All Existing Light Fixtures Now Attached To The Property.
Room Measurements
| Room | Level | Size | Features |
|---|---|---|---|
| Living | Main | 5.48 × 3.35 m | Hardwood Floor |
| Dining | Main | 5.48 × 3.35 m | Hardwood Floor |
| Breakfast | Main | 3.84 × 3.07 m | Ceramic Floor |
| Kitchen | Main | 3.84 × 3.07 m | Granite Counter |
| Family | Main | 3.65 × 4.45 m | Hardwood Floor |
| Primary | 2nd | 5.48 × 3.4 m | |
| 2nd Br | 2nd | 3.04 × 3.04 m | |
| 3rd Br | 2nd | 3.96 × 3.16 m | |
| 4th Br | 2nd | 3.38 × 3.08 m | |
| Br | Bsmt | 4.2 × 3.35 m | |
| 2nd Br | Bsmt | 2.45 × 3.0 m | |
| Living | Bsmt | 4.86 × 5.85 m | |
| Kitchen | Bsmt | 2.15 × 3.7 m |
Request information
A REMAX Hallmark® representative will follow up with you.