
20 Wilfred Crt
Richmond Hill, Ontario

Beds
4
Baths
4
Sqft
3,000
Type
Detached
About this Property
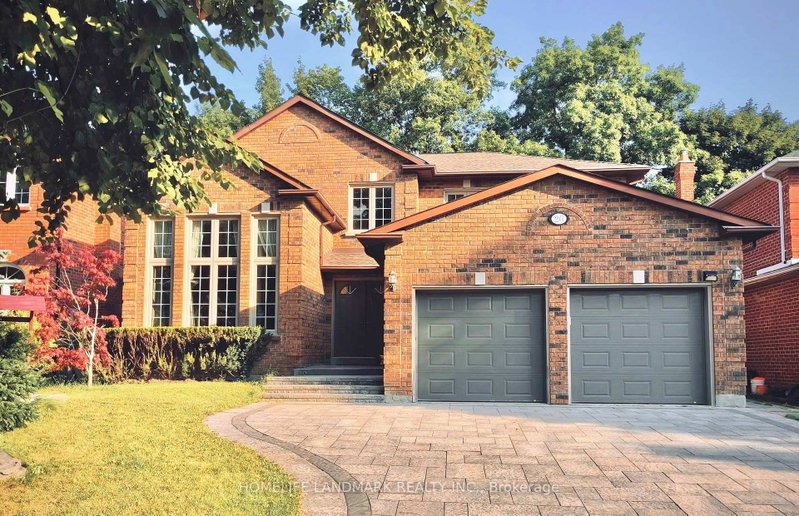
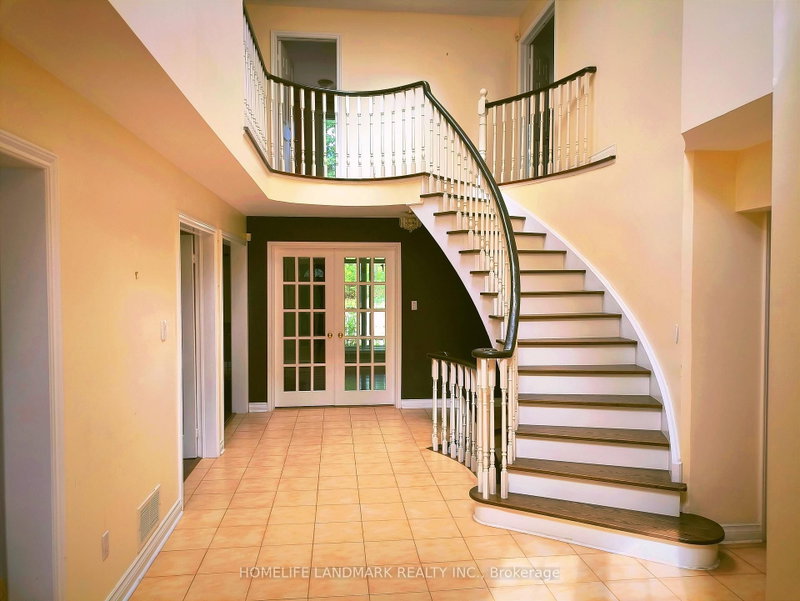
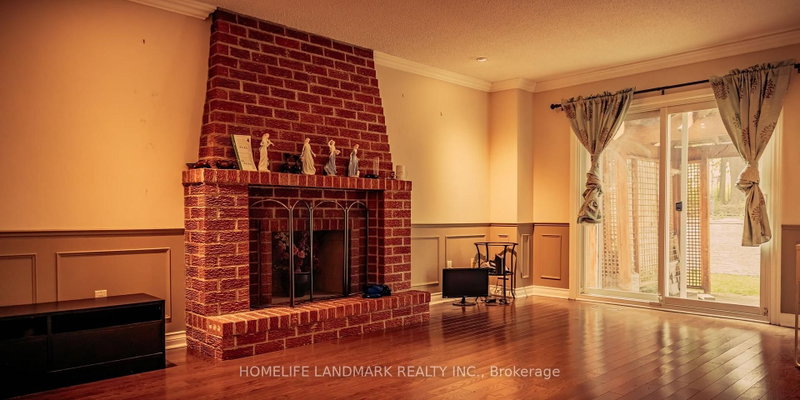
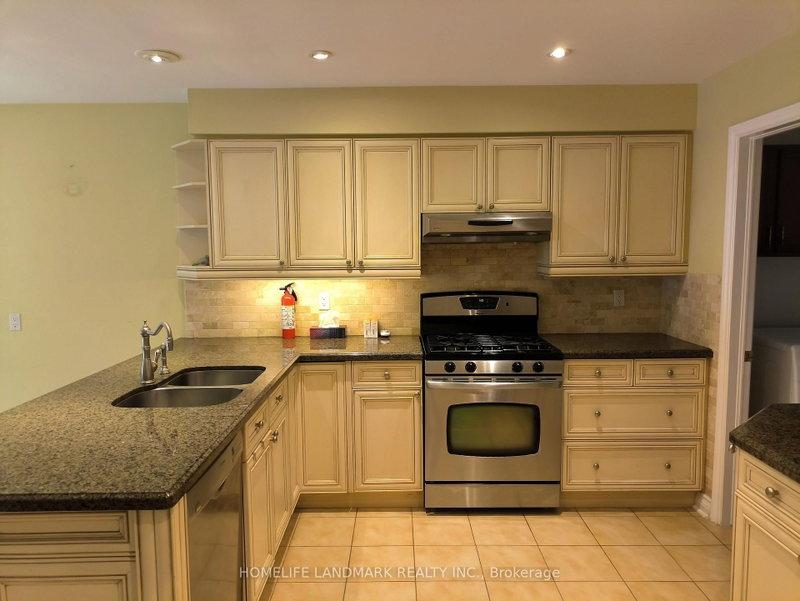
Welcome to this well-maintained approx.3200 sq.ft. Detached Home in prestigious Observatory at 16th Ave/ Bayview Ave, Conveniently located on A sought-after Bayview Secondary School district. Featuring 4+1 bedrooms and 4 bathrooms, including a Primary Bedroom with a gorgeous 5-piece ensuite and His / Her walk-In closets. Bright and spacious layout, ideal for families and children. Enjoy a Private Backyard backing onto a natural tree-lined setting, offering a peaceful and private outdoor space. Modern Kitchen W/Breakfast Area & W/O To Patio. Hardwood floor throughout on ground and second floor. An excellent neighbourhood. Close to major Highways, Schools, Shopping, Parks , Restaurants.
Listing Details
- MLS #
- N13775656
- Board
- PROPTX
- Market
- ontario
- Property Type
- Detached
- Style
- 2-Storey
- Garage
- Attached
- Garage Spaces
- 2
- Parking Spaces
- 6
- Basement
- Part Fin
- Heating
- Forced Air
- Cooling
- Central Air
- Pool
- None
- Lot Size
- 49.87 × 106.63 ft
- Listed By
- HOMELIFE LANDMARK REALTY INC.
- Listed On
- September 11, 2026
Features & Extras
Extras
parking
Room Measurements
| Room | Level | Size | Features |
|---|---|---|---|
| Living | Main | 3.65 × 5.46 m | hardwood floor, Crown Moulding, O/Looks Frontyard |
| Dining | Main | 3.82 × 4.49 m | hardwood floor, French Doors, Crown Moulding |
| Kitchen | Main | 3.35 × 4.2 m | Granite Counter, Backsplash, Pot Lights |
| Breakfast | Main | 3.28 × 3.35 m | W/O To Patio |
| Family | Main | 3.64 × 5.67 m | W/O To Yard, Pot Lights |
| Den | Main | 2.53 × 3.64 m | Double Doors, Window |
| Primary | 2nd | 4.27 × 5.57 m | 5 Pc Ensuite, His/Hers Closets, Crown Moulding |
| 2nd Br | 2nd | 3.3 × 3.49 m | Closet, hardwood floor |
| 3rd Br | 2nd | 3.24 × 4.62 m | Closet, hardwood floor, Window |
| 4th Br | 2nd | 3.72 × 4.17 m | Double Closet, Closet, hardwood floor |
| Laundry | Main | 2.7 × 3.66 m | W/O To Garage, W/O To Yard, Closet |
Request information
A REMAX Hallmark® representative will follow up with you.