
200 Charlore Park Dr
Kawartha Lakes, Ontario


Beds
3
Baths
2
Sqft
700
Type
Detached
About this Property
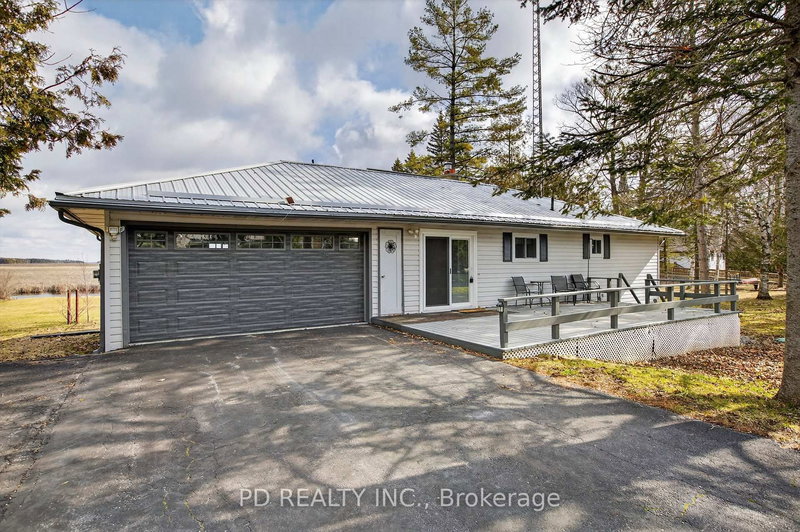
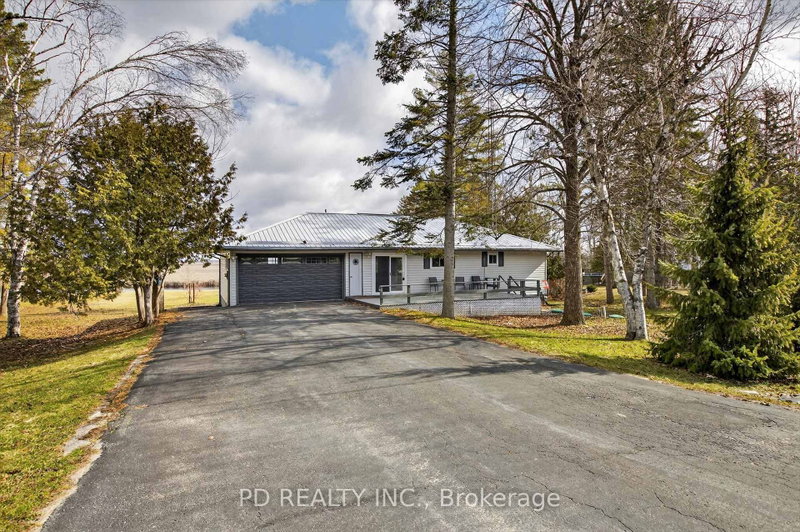
Well maintained level-entry bungalow set on a private 0.8 acre lot with over 100 feet of waterfront on Pigeon Lake along the Trent-Severn Waterway. Enjoy direct waterfront access and a short boat ride to the popular sandbar, known for its shallow, clear swimming. The main floor offers 2 bedrooms, a 4 piece bathroom, and an updated kitchen with built-in appliances. Bright, open living room with hardwood floors, natural gas fireplace, and walkout to a lakeside deck overlooking the level yard and shoreline. Fully finished lower level provides excellent flexibility for extended family or guests, featuring a second kitchen, 4 piece bathroom, second living room with gas fireplace, office, bedroom, large laundry area, and ample storage. Additional highlights include natural gas forced air heating, central air conditioning, attached 2 car garage, metal roof, and double wide paved driveway with ample parking. Located in a welcoming community just minutes to Peterborough, Lindsay, Bridgenorth, and Ennismore. Move-in ready and ideal for year-round living, offering a great combination of waterfront lifestyle, comfort, and convenience on sought-after Pigeon Lake.
Listing Details
- MLS #
- X12962642
- Board
- PROPTX
- Market
- ontario
- Property Type
- Detached
- Style
- Bungalow
- Year Built
- 31-50
- Garage
- Attached
- Garage Spaces
- 2
- Parking Spaces
- 8
- Basement
- Full, Finished
- Heating
- Forced Air
- Cooling
- Central Air
- Pool
- None
- Lot Size
- 120 × 228 ft
- Annual Taxes
- $4,044/yr
- Listed By
- PD Realty Inc.
- Listed On
- April 7, 2026
Features & Extras
Extras
Fridge, Stove, Built In Dishwasher, Built In Microwave, Washer, Dryer, Gazebo On Deck
Room Measurements
| Room | Level | Size | Features |
|---|---|---|---|
| Foyer | Main | 2.69 × 3.31 m | |
| Dining | Main | 2.34 × 5.61 m | |
| Living | Main | 4.64 × 5.33 m | |
| Kitchen | Main | 2.69 × 3.16 m | |
| Bathroom | Main | 2.6 × 3.15 m | 4 Pc Bath |
| Br | Main | 3.6 × 4.19 m | |
| 2nd Br | Main | 2.94 × 3.16 m | |
| Living | Bsmt | 5.57 × 6.06 m | |
| Kitchen | Bsmt | 3.82 × 4.18 m | |
| Office | Bsmt | 2.25 × 2.36 m | |
| Laundry | Bsmt | 3.91 × 5.66 m | |
| Utility | Bsmt | 2.25 × 3.3 m | |
| Other | Bsmt | 2.31 × 2.32 m | |
| Bathroom | Bsmt | 1.58 × 2.34 m | 4 Pc Bath |
| 3rd Br | Bsmt | 3.79 × 4.62 m |
Request information
A REMAX Hallmark® representative will follow up with you.