
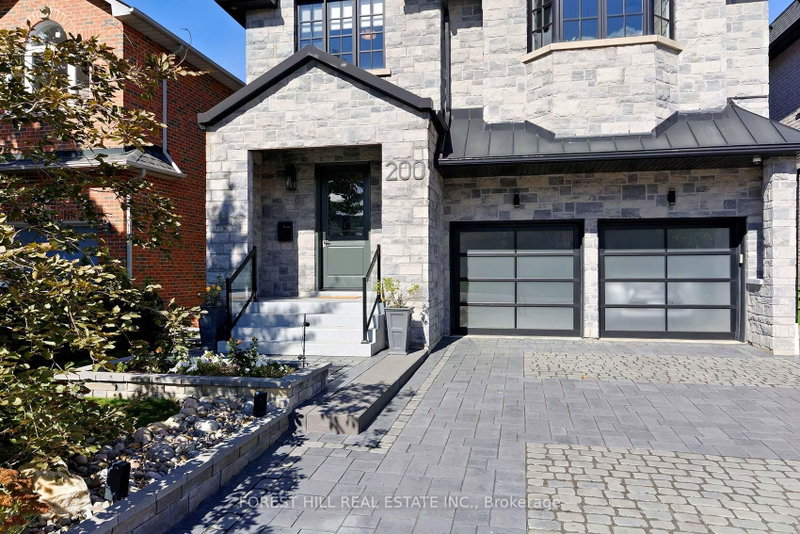
200 Clanton Park Rd
Toronto, Ontario



Beds
7
Baths
7
Sqft
3,500
Type
Detached
About this Property
Welcome to 200 Clanton Park Rd! Exceptional curb appeal on a spectacular 200-ft-deep, park-like lot with direct access to Michael Molsten Balmoral Park. Offering over 5,000 sq ft of living space, this impressive home features 5 bedrooms above grade, 2 additional lower-level bedrooms, 7 bathrooms and 2 kitchens-ideal for large or multigenerational families. Elegant oak flooring, an impressive oak staircase with glass railings and skylight, and 10-ft main-floor ceilings set the tone. Gourmet kitchen with quartz counters, oversized centre island, double undermount sinks, 2 dishwashers, butler's servery and walk-in pantry. Open-concept living and dining areas, main-floor office and walkout to a private cedar-lined garden oasis with extensive landscaping and 2 custom sheds. The second-floor primary retreat boasts 2 walk-in closets, a spa-inspired ensuite and park-view balcony, complemented by 4 additional bedrooms, 3 bathrooms and convenient laundry and linen closet. Finished lower level with family room, full kitchen, 2 bedrooms and 2 bathrooms. Additional features include a 2-car garage, custom interlock driveway, separate side entrance, custom built-ins, closet organizers, crown mouldings, solid-core Shaker doors, LED pot lights, central vacuum and 9-ft ceilings on the second and lower levels. A rare offering combining exceptional space, quality finishes and a coveted park-side setting!
Listing Details
- MLS #
- C14030910
- Board
- PROPTX
- Market
- ontario
- Property Type
- Detached
- Style
- 2-Storey
- Garage
- Attached
- Garage Spaces
- 2
- Parking Spaces
- 6
- Basement
- Finished, Sep Entrance
- Heating
- Forced Air
- Cooling
- Central Air
- Pool
- None
- Lot Size
- 39.24 × 199.48 ft
- Annual Taxes
- $13,957/yr
- Listed By
- FOREST HILL REAL ESTATE INC.
- Listed On
- October 14, 2026
Features & Extras
Extras
Existing 48 inch fridge, gas cooktop, 3 dishwashers, wine fridge, two washer/dryers, window coverings, electric light fixtures. Appliances in lower level kitchen. Two gas fireplaces. Central Vac. See Schedule C.
Room Measurements
| Room | Level | Size | Features |
|---|---|---|---|
| Living | Main | 5.62 × 5.66 m | Gas Fireplace, O/Looks Park, W/O To Deck |
| Dining | Main | 4.57 × 7.26 m | hardwood floor, Formal Rm, Open Concept |
| Kitchen | Main | 3.06 × 5.61 m | Centre Island, Quartz Counter, Pantry |
| Office | Main | 3.03 × 4.29 m | B/I Bookcase, Crown Moulding, Pot Lights |
| Primary | 2nd | 4.12 × 6.56 m | 5 Pc Bath, His/Hers Closets, W/O To Balcony |
| 2nd Br | 2nd | 3.27 × 4.12 m | W/I Closet, Semi Ensuite, hardwood floor |
| 3rd Br | 2nd | 3.37 × 4.11 m | W/I Closet, Semi Ensuite, hardwood floor |
| 4th Br | 2nd | 3.86 × 5.6 m | 4 Pc Ensuite, W/I Closet, Bay Window |
| 5th Br | 2nd | 3.06 × 3.77 m | 3 Pc Ensuite, W/I Closet, Crown Moulding |
| Family | Bsmt | 4.42 × 5.44 m | Gas Fireplace, B/I Bookcase, hardwood floor |
| Kitchen | Bsmt | 3.06 × 6.56 m | Stainless Steel Appl, Double Sink, Eat-In Kitchen |
| Br | Bsmt | 3.05 × 3.34 m | 3 Pc Ensuite, B/I Shelves, hardwood floor |
Request information
A REMAX Hallmark® representative will follow up with you.