
200 Cumberland St
Toronto, Ontario



Beds
3
Baths
3
Sqft
1,800
Type
Condo Apt
About this Property
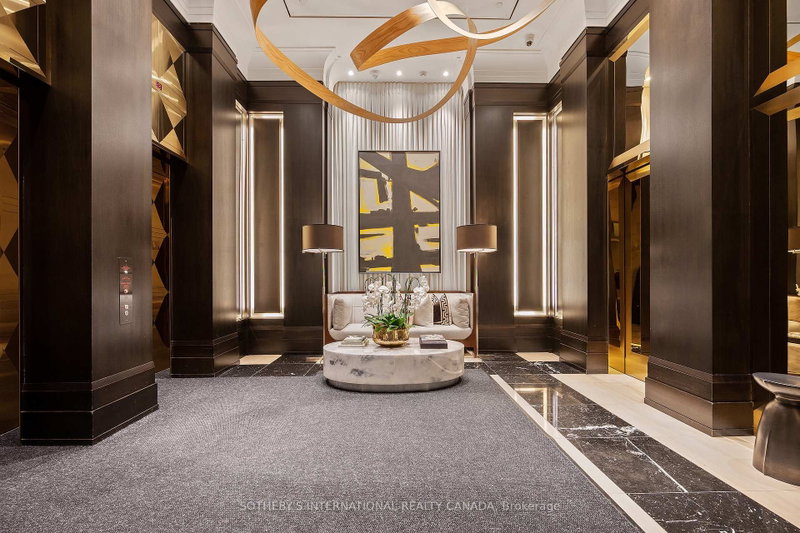
Stunning southwest corner unit with breathtaking, unobstructed views of the city skyline and lake. This spacious residence in Yorkville Private Estates offers custom-designed upgrades and an open, luxurious layout. Enjoy floor-to-ceiling windows in every room, filling the space with natural light. The large, south-facing balcony with a gas hookup is perfect for BBQs. Two spacious bedrooms each feature spa-like ensuite bathrooms and custom closets, plus there's a separate den for added flexibility. The open-concept kitchen is anchored by a large central island with built-in wine fridge, ideal for entertaining. Over $150,000 in upgrades! Includes two parking spots and one locker, with full luxury services such as concierge, valet parking, private dining, an indoor pool, and a spacious gym. Located in the heart of Yorkville, just steps from premier shopping and dining. Furniture will be different than the photos that shown on MLS but will be replaced with similar quality. Short-term (6 months minimum) also available.
Listing Details
- MLS #
- C14111460
- Board
- PROPTX
- Market
- ontario
- Property Type
- Condo Apt
- Style
- Apartment
- Year Built
- 0-5
- Garage
- Underground
- Garage Spaces
- 2
- Parking Spaces
- 2
- Basement
- Other
- Heating
- Fan Coil
- Cooling
- Central Air
- Listed By
- SOTHEBY'S INTERNATIONAL REALTY CANADA
- Listed On
- October 23, 2026
Features & Extras
Extras
Unit is equipped with built-in Miele appliances, wine fridge, stacked washer and dryer, custom closets throughout, upgraded wide-plank hardwood flooring, automated window coverings, and in-floor heating in select areas for added comfort.
Room Measurements
| Room | Level | Size | Features |
|---|---|---|---|
| Foyer | Main | 0.0 × 0.0 m | Double Closet, 2 Pc Bath |
| Living | Main | 5.18 × 5.18 m | Window Flr to Ceil, Sw View, Open Concept |
| Dining | Main | 3.65 × 4.57 m | W/O To Balcony, South View, Open Concept |
| Kitchen | Main | 2.74 × 5.43 m | Centre Island, B/I Appliances, Stainless Steel Appl |
| Family | Main | 2.74 × 3.65 m | Separate Rm, West View, Sliding Doors |
| Primary | Main | 4.26 × 5.57 m | 5 Pc Ensuite, W/I Closet, South View |
| 2nd Br | Main | 3.65 × 3.96 m | 3 Pc Ensuite, B/I Closet, West View |
Request information
A REMAX Hallmark® representative will follow up with you.