
200 Farrell Rd
Vaughan, Ontario




Beds
7
Baths
7
Sqft
5,000
Type
Detached
About this Property
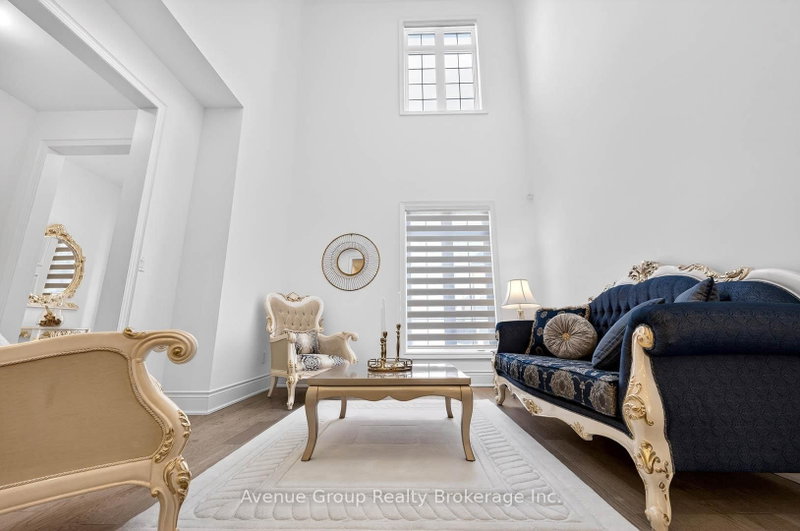
**A Rare Ravine Estate-Style Residence Tucked On A Quiet Tree-Lined Street In The Prestigious Patterson Community *Over 7,300 Sqft Of Living Space Featuring 5 Spacious Bdrms & 7 Baths W/ Walk-Out Basement Backing Directly Onto The Tranquil Maple Nature Reserve *Grand Double-Height Living Rm Overlooking TheFront Yard W/ Large Windows Flooding The Home W/ Natural Light *Elegant Dining Area W/ Expansive Windows Perfect For Entertaining *Gourmet Eat-In Kitchen W/ Massive Centre Island, Pantry, Granite Countertops, Custom Backsplash, 6-Burner Gas Range, B/I Convection Oven & Microwave *Bright Breakfast Area W/ Walk-Out To Private Deck Overlooking The Breathtaking Ravine View *High Ceiling Family Rm W/Gas Fireplace & Large Picture Windows Capturing Stunning Sunset Views *Rare Layout Featuring Ceiling Library On The In-Between Level Plus A Private Office On The Main Floor *Luxurious Primary Bdrm W/ 5Pc Spa-Inspired Ensuite, W/I Dresser & Jaw-Dropping Upper Loft Retreat Overlooking The Ravine *3 Other Spacious Ensuite Bdrms W/ Walk-In Closets *5th Bdrm Connected To A Second Loft W/ 4Pc Bath -Perfect For Guests Or Extended Family *Direct Garage Access *Meticulously Maintained By The ORIGINAL OWNER *3-Car Tandem Garage W/ No Sidewalk - Parking For Up To 7 Cars *Ideal For Upsizers Or Multi-Generational Families Looking For Space & Flexibility *Fully Finished Walk-Out Basement W/ Generous Rec Room, 4Pc Bath & Walk-Out To Backyard Oasis *Top School District: Viola Desmond P.S. & Alexander MacKenzie H.S. *Steps To Conservation Trails, Parks & Eagles Nest Golf Club *Mins To Maple GO Station, Transit, Hwy 400 / 404 / 407 & Major Amenities *This Is A Rare Opportunity To Own A Ravine Lot Gem In One Of The City's Most Sought-After Neighbourhoods!!! Don't Miss Out!
Listing Details
- MLS #
- N13869238
- Board
- PROPTX
- Market
- ontario
- Property Type
- Detached
- Style
- 3-Storey
- Garage
- Attached
- Garage Spaces
- 3
- Parking Spaces
- 7
- Basement
- Fin W/O
- Heating
- Forced Air
- Cooling
- Central Air
- Pool
- None
- Lot Size
- 57 × 110 ft
- Annual Taxes
- $15,980/yr
- Listed By
- Avenue Group Realty Inc.
- Listed On
- October 6, 2026
Features & Extras
Extras
S/S: Fridge, 6 Burner Gas Range Stove, Hood, B/I Convection Over & Microwave, B/I Dishwasher, Washer, Dryer. GDO, All ELFs & Window Coverings. 2 x Cac & 2 x Furnaces.
Room Measurements
| Room | Level | Size | Features |
|---|---|---|---|
| Living | Main | 3.58 × 3.66 m | O/Looks Frontyard, Pot Lights, hardwood floor |
| Dining | Main | 3.96 × 4.88 m | Open Concept, Large Window, Led Lighting |
| Kitchen | Main | 5.18 × 7.92 m | B/I Appliances, Centre Island, Pantry |
| Breakfast | Main | 5.18 × 7.92 m | Combined W/Kitchen, W/O To Deck, Ceramic Floor |
| Family | Main | 6.89 × 4.57 m | Gas Fireplace, Picture Window, hardwood floor |
| Office | Main | 2.9 × 3.58 m | Separate Rm, Above Grade Window, hardwood floor |
| Library | In Betwn | 3.05 × 3.96 m | Raised Rm, Window, hardwood floor |
| Primary | 2nd | 6.93 × 4.57 m | 5 Pc Ensuite, Juliette Balcony, W/I Closet |
| Loft | Upper | 4.88 × 4.33 m | combined w/primary, Window, Open Concept |
| 2nd Br | 2nd | 3.96 × 4.26 m | 4 Pc Ensuite, His/Hers Closets, hardwood floor |
| 3rd Br | 2nd | 6.84 × 3.81 m | 4 Pc Ensuite, W/I Closet, hardwood floor |
| 4th Br | 2nd | 4.88 × 3.66 m | 3 Pc Ensuite, W/I Closet, hardwood floor |
| 5th Br | 3rd | 3.41 × 3.96 m | Semi Ensuite, His/Hers Closets, Window |
| Great Rm | 3rd | 7.07 × 4.69 m | W/O To Balcony, Combined W/Br, Broadloom |
| Rec | Bsmt | 4.27 × 12.0 m | W/O To Ravine, 4 Pc Bath, Picture Window |
Request information
A REMAX Hallmark® representative will follow up with you.