
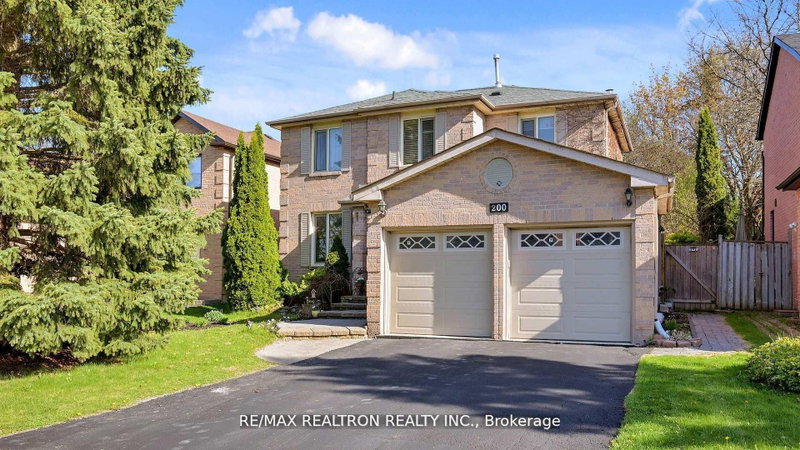
200 Mccaffrey Rd
Newmarket, Ontario


Beds
5
Baths
4
Sqft
2,500
Type
Detached
About this Property
Legal basement apartment, Welcome to stunning detached 2 storey Dwelling, 4 bedroom nested in the prestigious Glenway Estate, prime lot size of(50x178) with permitted "Legal" dwelling one bedroom basement apt. Located near enough to all amenities that you will need on Yonge St, yet far enough to give you a vacation everyday. large private fully fenced back yard provides a quiet retreat to enjoy a good time with your family. Kitchen fully renovated, open concept with island and stainless appliances, walkout to back yard. Prime room with 4 piece ensuit and walk in closet. legal one bedroom basement apt with separated laundry and separated entrance. Ready to move in, Homes in this Area are A great investment.
Listing Details
- MLS #
- N13764940
- Board
- PROPTX
- Market
- ontario
- Property Type
- Detached
- Style
- 2-Storey
- Garage
- Attached
- Garage Spaces
- 2
- Parking Spaces
- 4
- Basement
- Apartment, Sep Entrance
- Heating
- Forced Air
- Cooling
- Central Air
- Pool
- None
- Lot Size
- 50 × 178 ft
- Annual Taxes
- $582,264/yr
- Listed By
- REMAX REALTRON REALTY INC.
- Listed On
- September 10, 2026
Features & Extras
Extras
S/S Fridge, Gas cook top & S/S Hood & pot filler, S/S dishwasher, S/S wine cooler, Washer & dryer. 200 Amp electrical panel, Electric car power supply in the garage, Sump Pump, fire&soundproof ceiling in basement, Hot tub in backyard, All basement unit's appliances.
Room Measurements
| Room | Level | Size | Features |
|---|---|---|---|
| Living | Main | 3.45 × 5.51 m | Laminate, O/Looks Backyard |
| Dining | Main | 3.35 × 5.26 m | Laminate |
| Family | Main | 3.07 × 3.58 m | Laminate, O/Looks Backyard |
| Kitchen | Main | 3.03 × 3.58 m | Laminate, Open Concept, Eat-In Kitchen |
| Primary | 2nd | 4.5 × 4.65 m | Laminate, W/I Closet, 4 Pc Ensuite |
| 2nd Br | 2nd | 3.53 × 3.66 m | Laminate, Double Closet |
| 3rd Br | 2nd | 3.2 × 3.66 m | Laminate, Double Closet |
| 4th Br | 2nd | 3.35 × 5.26 m | Laminate, Double Closet |
| Living | Bsmt | 4.32 × 4.32 m | Laminate, Closet, Window |
| Kitchen | Bsmt | 2.46 × 5.18 m | Laminate, Open Concept, Window |
Request information
A REMAX Hallmark® representative will follow up with you.