
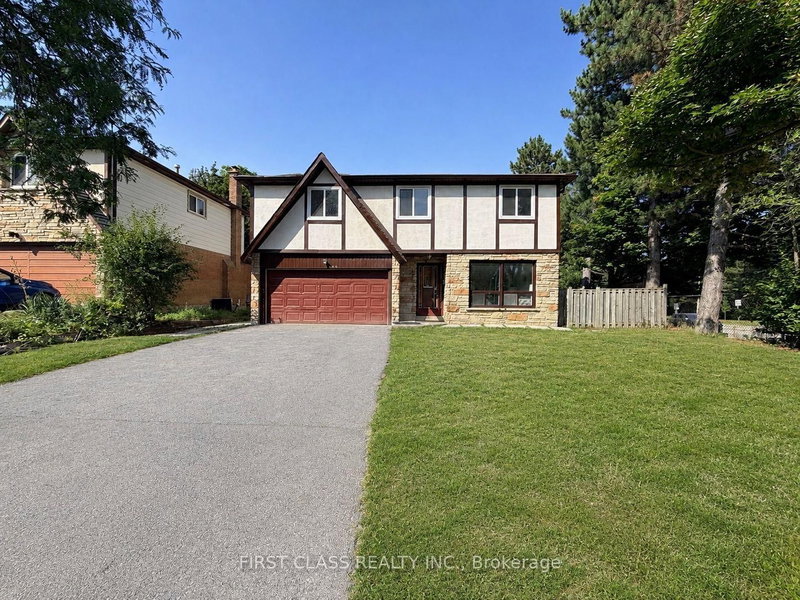
200 Mcnicoll Ave
Toronto, Ontario


Beds
7
Baths
6
Sqft
2,000
Type
Detached
About this Property
Beautifully newly renovated, exceptionally spacious residence oering 4+3 bedrooms and 6 full bathrooms, ideal for largefamilies, multi-generational living, or savvy investors. Thoughtfully designed with bright, open living spaces, this home is filled with naturallight throughout.The fully finished basement features three additional bedrooms, a full kitchen, and a separate entrance, providing excellenti n-law suite or rental income potential..Located in a highly sought-after school catchment, including Hillmount P.S., Highland J.H.S., and A.Y.Jackson S.S., this property is perfectly positioned for families. Enjoy unbeatable convenience with TTC steps away, close proximity to SenecaCollege, shopping, parks, and all essential amenities.A rare opportunity to own a turn-key, move-in-ready home in a prime North Yorklocation-oering space, flexibility, and long-term value.
Listing Details
- MLS #
- C13726100
- Board
- PROPTX
- Market
- ontario
- Property Type
- Detached
- Style
- 2-Storey
- Year Built
- 31-50
- Garage
- Built-In
- Garage Spaces
- 2
- Parking Spaces
- 6
- Basement
- Finished, Sep Entrance
- Heating
- Forced Air
- Cooling
- Central Air
- Pool
- None
- Lot Size
- 57.7 × 121.36 ft
- Annual Taxes
- $7,692/yr
- Listed By
- FIRST CLASS REALTY INC.
- Listed On
- August 30, 2026
Room Measurements
| Room | Level | Size | Features |
|---|---|---|---|
| Kitchen | Ground | 2.76 × 4.76 m | Ceramic Floor, Eat-In Kitchen, O/Looks Garden |
| Family | Ground | 3.49 × 4.93 m | hardwood floor, hardwood floor, W/O To Yard |
| Dining | Ground | 3.37 × 8.24 m | hardwood floor, Combined W/Living, Window |
| Living | Ground | 3.37 × 8.24 m | hardwood floor, Combined W/Dining, Picture Window |
| 3rd Br | 2nd | 2.8 × 4.15 m | hardwood floor, Mirrored Closet, Window |
| Primary | 2nd | 4.1 × 5.05 m | hardwood floor, Double Closet, 4 Pc Ensuite |
| 4th Br | 2nd | 3.9 × 4.05 m | hardwood floor, Mirrored Closet, Window |
| 2nd Br | 2nd | 3.05 × 3.15 m | hardwood floor, Mirrored Closet, Window |
Request information
A REMAX Hallmark® representative will follow up with you.