
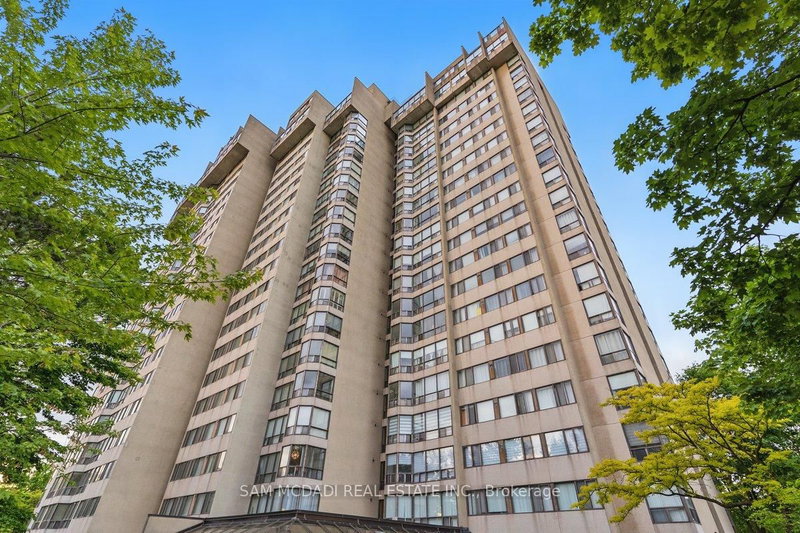
200 Robert Speck Pkwy
Mississauga, Ontario


Beds
2
Baths
2
Sqft
1,000
Type
Condo Apt
About this Property
Nestled in the heart of Mississauga, 200 Robert Speck Parkway #1203 is a place where warmth and comfort come together. This delightful 12th floor condo invites you in with its large windows that flood the space with natural light while framing stunning views of the city skyline, including the iconic Absolute Towers. The living room, with its seamless flow into the dining area, creates the perfect space to gather with loved ones or simply relax and take in the picturesque views. The enclosed, spacious kitchen is ideal for preparing your favourite meals. Unwind in the primary suite, complete with a spacious walk-in closet and a 2pc ensuite, designed for ultimate comfort. The second bedroom is equally inviting, offering ample closet space and versatility for family, guests, or a cozy home office. An additional 4pc bathroom, ensuite laundry, 1 underground parking, and a private locker add to the ease of living here. The condo's prime location puts you at walking distance from Square One Shopping Centre, dining, entertainment, and major transit routes. Come and make it yours, a space that truly feels like home.
Listing Details
- MLS #
- W13861986
- Board
- PROPTX
- Market
- ontario
- Property Type
- Condo Apt
- Style
- Apartment
- Garage
- Underground
- Garage Spaces
- 1
- Parking Spaces
- 1
- Basement
- None
- Heating
- Forced Air
- Cooling
- Central Air
- Annual Taxes
- $2,829/yr
- Maint. Fee
- $799/mo
- Listed By
- SAM MCDADI REAL ESTATE INC.
- Listed On
- October 5, 2026
Features & Extras
Extras
All electrical light fixtures, window coverings, kitchen appliances, washer and dryer.
Room Measurements
| Room | Level | Size | Features |
|---|---|---|---|
| Kitchen | Flat | 2.75 × 3.67 m | Stainless Steel Sink, Backsplash, O/Looks Living |
| Living | Flat | 14.3 × 19.8 m | Open Concept, Large Window, O/Looks Dining |
| Dining | Flat | 3.03 × 3.81 m | Open Concept, Large Window, O/Looks Living |
| Primary | Flat | 5.44 × 3.22 m | 2 Pc Ensuite, W/I Closet, Broadloom |
| 2nd Br | Flat | 4.44 × 2.49 m | Large Window, Closet, Broadloom |
Request information
A REMAX Hallmark® representative will follow up with you.
Similar homes nearby
More homes in Mississauga- 1530 Chasehurst DriveMississauga · $2,499,000 · 5 bd · 5 ba
- 2676 Castlebridge DriveMississauga · $1,325,000 · 3 bd · 4 ba
- 2599 Lundene RoadMississauga · $788,000 · 3 bd · 4 ba
- CourtMississauga · $1,997,097 · 5 bd · 5 ba
- 2355 Derry Rd E. Unit 37 RdMississauga · $2,500
- 1487 Myron DriveMississauga · $2,675,000 · 4 bd · 6 ba