
200 Sudbury St
Toronto, Ontario

Beds
1
Baths
1
Sqft
600
Type
Condo Apt
About this Property
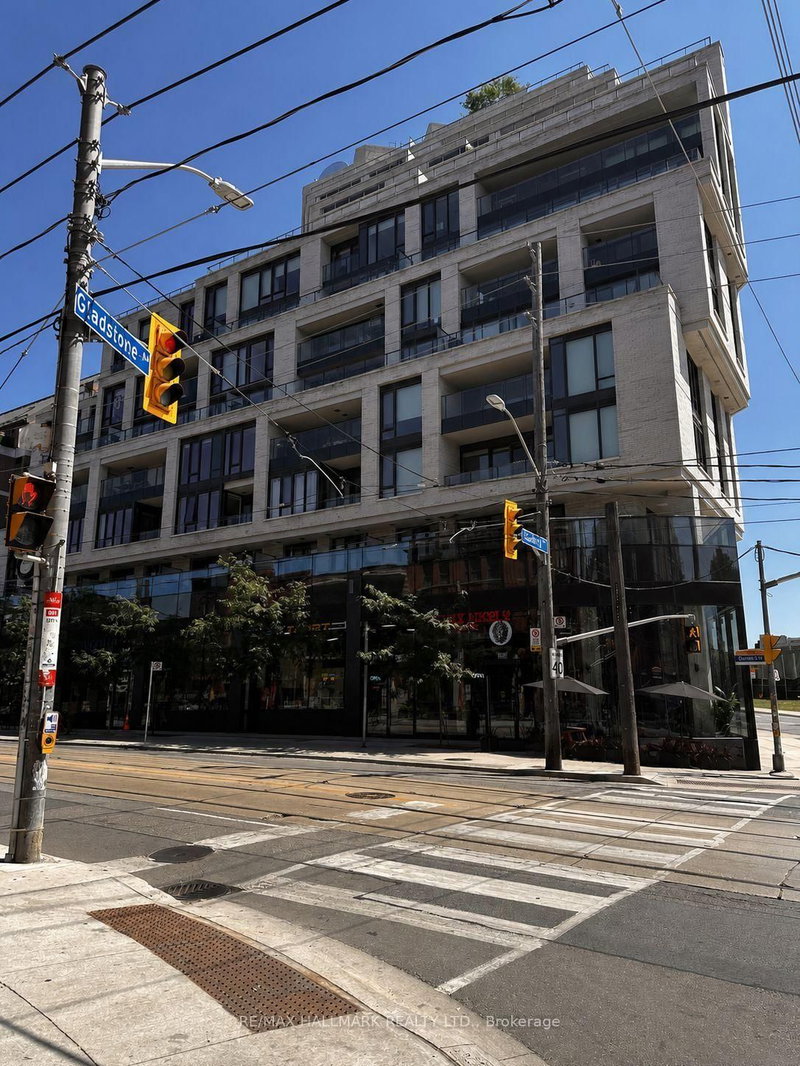
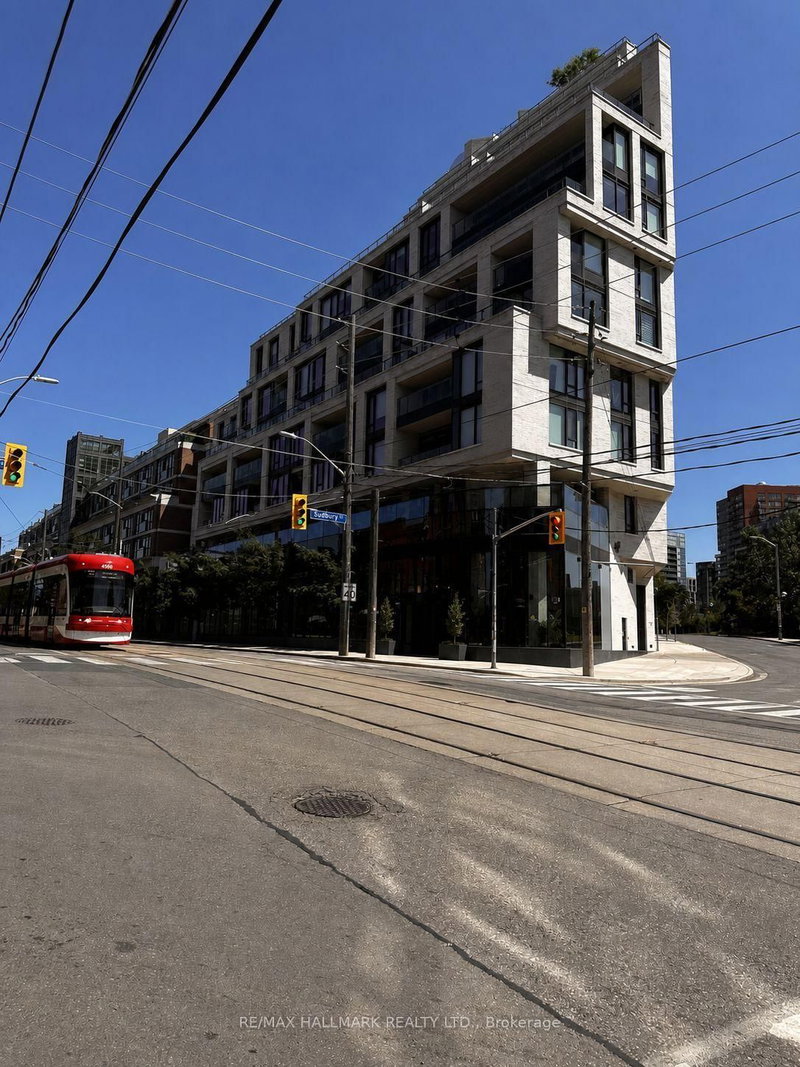
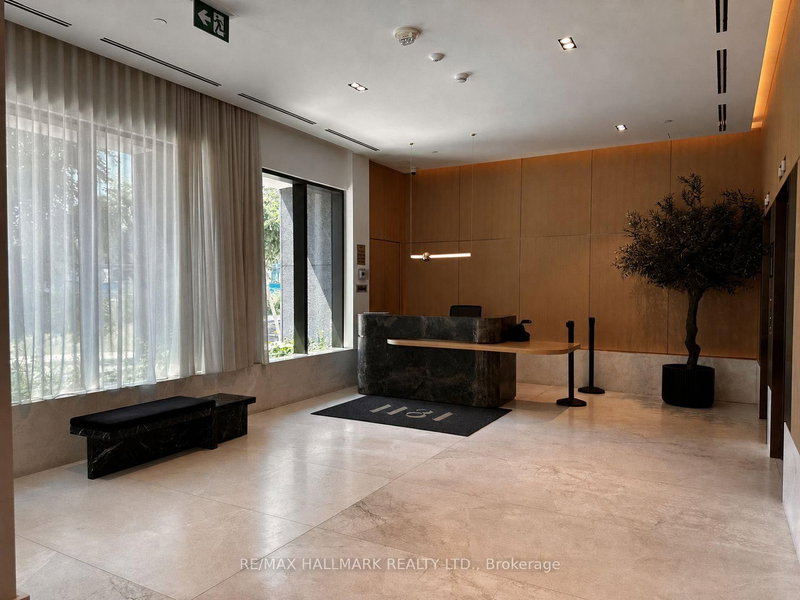
Welcome To Skale Condominiums, A Boutique Residence Nestled In The Heart Of Toronto's Vibrant Queen West Community. This Beautifully Maintained One Bedroom Suite Showcases A Bright, Open Concept Layout Designed To Maximize Both Comfort And Functionality. Filled With Natural Light And Finished In Contemporary Tones, It Offers A Warm And Inviting Atmosphere That's Perfect For Modern Urban Living.The Stylish Kitchen Flows Effortlessly Into The Spacious Living And Dining Area, Creating An Ideal Space For Relaxing Or Entertaining. Thoughtfully Designed To Make The Most Of Every Square Foot, This Suite Combines Practicality With Contemporary Elegance.Step Outside And Immerse Yourself In One Of Toronto's Most Sought After Neighbourhoods. Enjoy The Convenience Of Being Moments From Trinity Bellwoods Park, Liberty Village, King West, The Ossington Strip, Trendy Cafés, Award Winning Restaurants, Boutique Shopping, Grocery Stores, And Convenient TTC Access, Offering An Exceptional Lifestyle Right At Your Doorstep.Residents Enjoy Outstanding Building Amenities That Enhance Everyday Living, Providing Comfort, Convenience, And Peace Of Mind.Whether You're A Young Professional Seeking A Dynamic Urban Lifestyle, A Couple Looking For A Vibrant Community, Or Someone Simply Wanting To Enjoy The Best Of Downtown Toronto, This Exceptional Suite Delivers The Perfect Balance Of Style, Location, And Convenience. A Wonderful Opportunity To Call One Of Toronto's Most Desirable Neighbourhoods Home.
Listing Details
- MLS #
- C13643760
- Board
- PROPTX
- Market
- ontario
- Property Type
- Condo Apt
- Style
- Apartment
- Year Built
- New
- Garage
- None
- Basement
- None
- Heating
- Forced Air
- Cooling
- Central Air
- Listed By
- REMAX HALLMARK REALTY LTD.
- Listed On
- August 6, 2026
Features & Extras
Extras
Cooktop, Microwave, Oven, Dishwasher, Stacked Washer & Dryer, All Electrical Fixture,Window Coverings
Room Measurements
| Room | Level | Size | Features |
|---|---|---|---|
| Living | Main | 2.72 × 3.11 m | hardwood floor, Combined W/Dining, Window Flr to Ceil |
| Dining | Main | 1.89 × 3.19 m | hardwood floor, Combined W/Living, Open Concept |
| Kitchen | Main | 1.89 × 3.19 m | hardwood floor, Stainless Steel Appl, Backsplash |
| Br | Main | 2.86 × 3.02 m | hardwood floor, W/I Closet, Window Flr to Ceil |

Kayvan Zebarjadian
REMAX Hallmark®
REMAX HALLMARK REALTY LTD.