
200 Veterans Dr
Brampton, Ontario


Beds
3
Baths
3
Sqft
1,200
Type
Condo Townhouse
About this Property
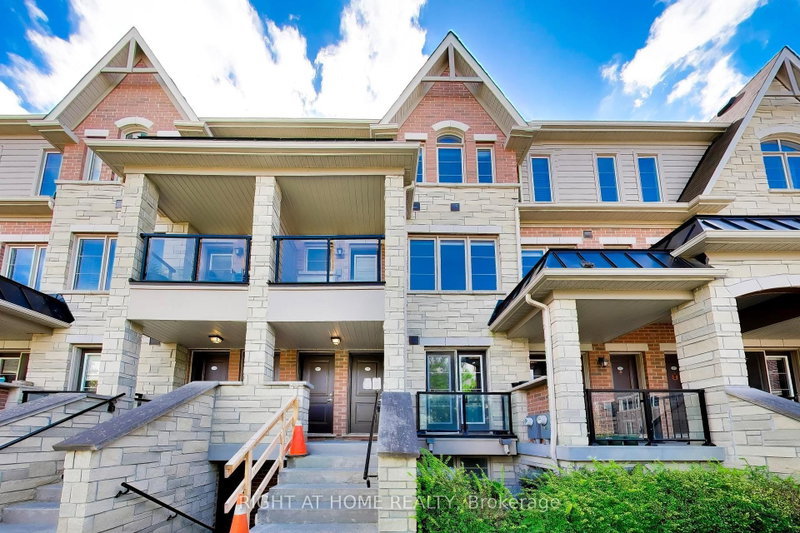
Welcome to this 3-bedroom, 2.5-bathroom condo townhome in the desirable Mount Pleasant community of Northwest Brampton. Featuring a functional layout with a primary bedroom with its own private ensuite. The kitchen includes a convenient breakfast bar, ideal for casual dining or extra seating. Laminate flooring is complemented by a matching staircase with iron pickets. The entrance door and balcony face the park, offering lovely park views. Includes 2 parking spaces, with 1 driveway space and 1 garage space. Conveniently located close to schools, parks, shopping, restaurants and everyday amenities. A short walk to Brampton Transit, with Mount Pleasant GO Station just minutes away for convenient commuting. Longo's, shops, restaurants and a newer plaza are also nearby, making this a convenient location for everyday living. See link to view virtual tour link.
Listing Details
- MLS #
- W13798662
- Board
- PROPTX
- Market
- ontario
- Property Type
- Condo Townhouse
- Style
- Stacked Townhouse
- Garage
- Built-In
- Garage Spaces
- 1
- Parking Spaces
- 2
- Basement
- None
- Heating
- Forced Air
- Cooling
- Central Air
- Annual Taxes
- $4,366/yr
- Maint. Fee
- $374/mo
- Listed By
- RIGHT AT HOME REALTY
- Listed On
- September 17, 2026
Features & Extras
Extras
All existing appliances (Fridge, Stove, dishwasher, range hood). The Seller makes no representation / warranties. Property is sold under Power of Sale in "As Is, Where Is" condition.
Room Measurements
| Room | Level | Size | Features |
|---|---|---|---|
| Living | Main | 4.95 × 3.4 m | W/O To Balcony, Open Concept, Laminate |
| Dining | Main | 2.97 × 2.79 m | Large Window, Open Concept, Laminate |
| Kitchen | Main | 2.64 × 2.79 m | Breakfast Bar, Stainless Steel Appl, Tile Floor |
| Primary | 2nd | 3.5 × 3.38 m | Ensuite Bath, Closet, Broadloom |
| 2nd Br | 2nd | 2.95 × 2.41 m | Window, Closet, Broadloom |
| 3rd Br | 2nd | 2.57 × 2.74 m | Window, Closet, Broadloom |
| Foyer | Ground | 0.61 × 0.61 m | Tile Floor |
Request information
A REMAX Hallmark® representative will follow up with you.