
201 Bigelow St
Scugog, Ontario



Beds
5
Baths
2
Sqft
1,100
Type
Detached
About this Property
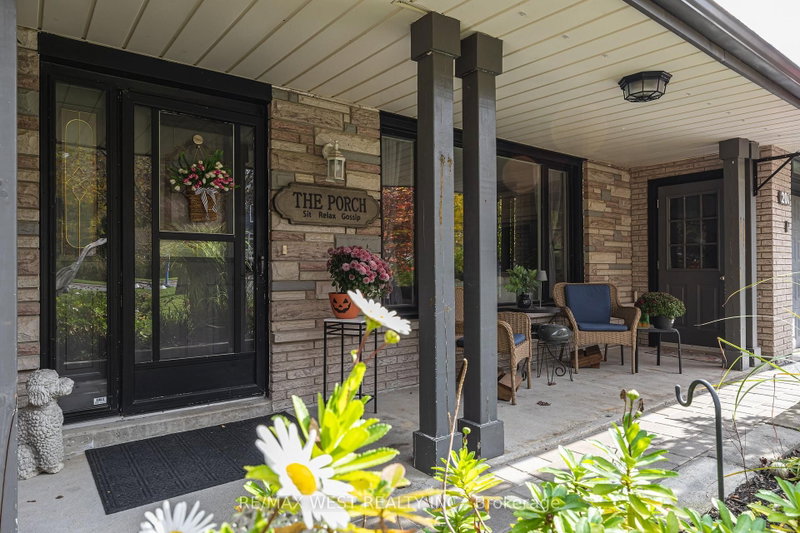
An Absolute Gem in One of Port Perry's Most Desirable Neighbourhoods! Just steps from everything Port Perry has to offer, this beautifully updated and meticulously maintained 3-bedroom bungalow is the perfect place to call home. Featuring hardwood floors throughout, a fully finished basement with a separate entrance, an attached garage, and ample parking, this home offers both comfort and versatility. Enjoy your morning coffee on the large, covered front porch, or unwind on the rear balcony overlooking the inground pool and stunning backyard oasis. Professionally landscaped gardens provide exceptional curb appeal with low-maintenance enjoyment, creating the perfect setting for relaxing or entertaining family and friends. A rare opportunity to own a truly special home in an unbeatable location - the perfect forever home!
Listing Details
- MLS #
- E14112700
- Board
- PROPTX
- Market
- ontario
- Property Type
- Detached
- Style
- Bungalow
- Garage
- Attached
- Garage Spaces
- 1
- Parking Spaces
- 7
- Basement
- Sep Entrance, Finished
- Heating
- Forced Air
- Cooling
- Central Air
- Pool
- Inground
- Lot Size
- 50.37 × 158.39 ft
- Annual Taxes
- $6,014/yr
- Listed By
- REMAX WEST REALTY INC.
- Listed On
- October 23, 2026
Features & Extras
Extras
Fridge, Stove, D/W, Range Hood, all Window coverings, all Light fixtures, Garden Shed, Gas BBQ, Pool pump, filter, and all pool accessories, Hot Tub, Bathroom mirrors, GDO, Backyard Awning
Room Measurements
| Room | Level | Size | Features |
|---|---|---|---|
| Primary | Main | 4.0 × 4.0 m | His/Hers Closets, hardwood floor |
| 2nd Br | Main | 3.96 × 3.4 m | Double Closet, hardwood floor |
| 3rd Br | Main | 3.66 × 2.8 m | Walk-Out, hardwood floor |
| Kitchen | Main | 3.1 × 5.1 m | Centre Island, hardwood floor |
| Dining | Main | 4.1 × 5.1 m | Combined W/Living, hardwood floor |
| Living | Main | 4.1 × 5.1 m | Combined W/Dining, hardwood floor |
| Utility | Bsmt | 3.3 × 6.57 m | Combined W/Laundry, Tile Floor |
| 4th Br | Bsmt | 3.6 × 4.4 m | Double Closet, Above Grade Window |
| 5th Br | Bsmt | 3.7 × 5.49 m | W/I Closet, Above Grade Window |
| Rec | Bsmt | 4.5 × 3.4 m | 4 Pc Ensuite, His/Hers Closets |
Request information
A REMAX Hallmark® representative will follow up with you.