
201 BROCK St S
Whitby, Ontario


Beds
2
Baths
2
Sqft
600
Type
Condo Apt
About this Property
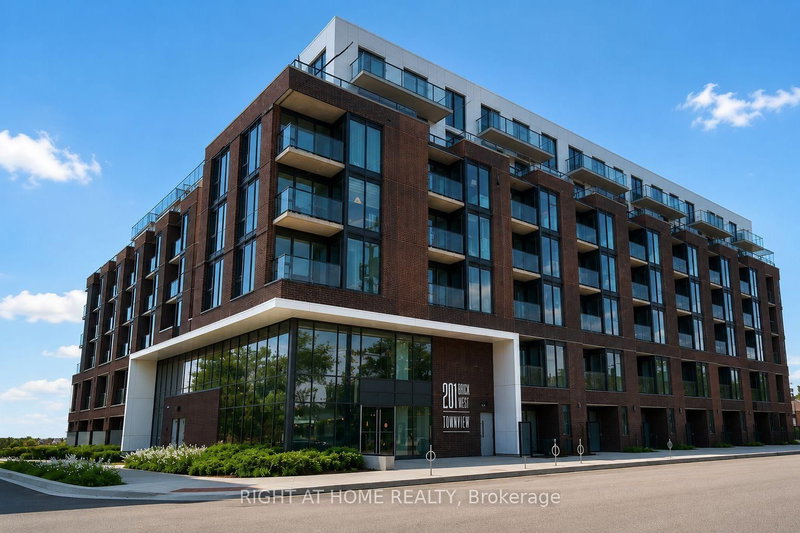
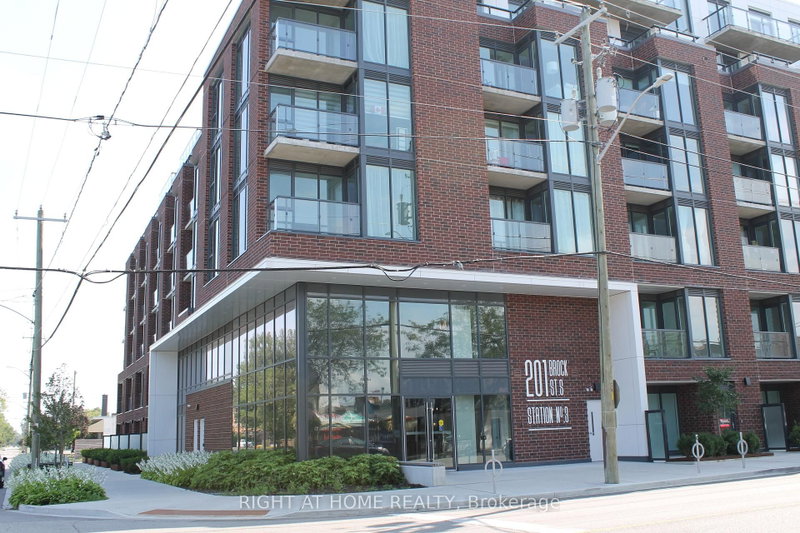
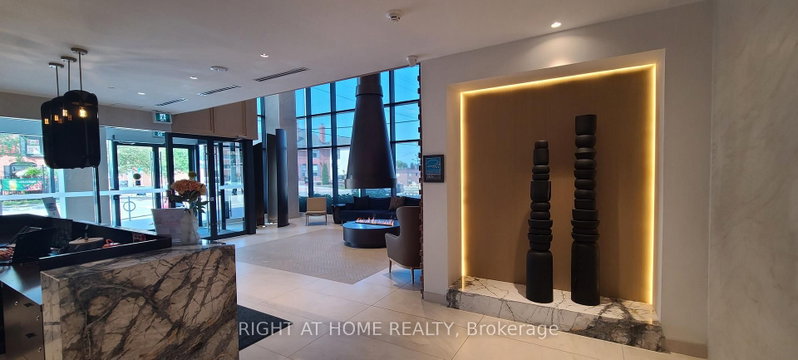
Welcome To Station No 3. Modern Living In The Heart Of Downtown Whitby! Features Include Open Concept Living With 9 Foot Ceilings, Floor To Ceiling Windows, Walk Out To A Cozy Balcony And Laminate Flooring Throughout! The Modern Kitchen Includes Stainless Steel Appliances, Quartz Countertop And Ceramic Backsplash! Spacious Primary Bedroom With 4pc Ensuite, Floor To Ceiling Window And Closet! Den With Sliding Glass Door For Privacy That Can Be Used As A Bedroom Or Office! Ensuite Laundry! Keyless Entry System With Passcode Or Fob Access And Built In Digital Touchscreen Security System With Access To Security Cameras! 1 Owned Parking Spot and 1 Owned Locker Located On The Same Floor! State Of The Art Building Amenities Include: Concierge, Gym, Yoga, Studio, Party Room, Pet Washing Station, Third Floor Courtyard, , Fifth Floor Common Terrace With Fire Pit And BBQS! Easy Access To 401, 412, & 407! Steps To Retail, Restaurants, Groceries, Transit, Schools, Places Of Worship And So Much More!
Listing Details
- MLS #
- E13696932
- Board
- PROPTX
- Market
- ontario
- Property Type
- Condo Apt
- Style
- Apartment
- Garage
- Underground
- Garage Spaces
- 1
- Parking Spaces
- 1
- Basement
- None
- Heating
- Forced Air
- Cooling
- Central Air
- Annual Taxes
- $4,504/yr
- Maint. Fee
- $612/mo
- Listed By
- RIGHT AT HOME REALTY
- Listed On
- August 20, 2026
Features & Extras
Extras
Fridge, Stove, Dishwasher, Built In Microwave, Stackable Washer And Dryer, All Electrical Light Fixtures
Room Measurements
| Room | Level | Size | Features |
|---|---|---|---|
| Living | Flat | 2.92 × 3.69 m | Window Flr to Ceil, W/O To Balcony, Laminate |
| Kitchen | Flat | 2.98 × 3.35 m | Quartz Counter, Stainless Steel Appl, Centre Island |
| Primary | Flat | 2.8 × 3.16 m | 4 Pc Ensuite, Window Flr to Ceil, Closet |
| Den | Flat | 2.22 × 2.43 m | Glass Doors |
Request information
A REMAX Hallmark® representative will follow up with you.