
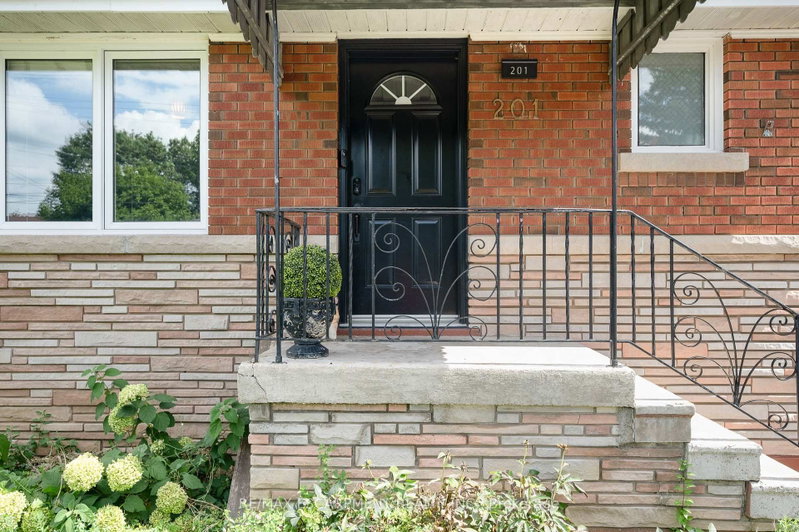
201 Terrace Dr
Hamilton, Ontario



Beds
4
Baths
2
Sqft
700
Type
Detached
About this Property
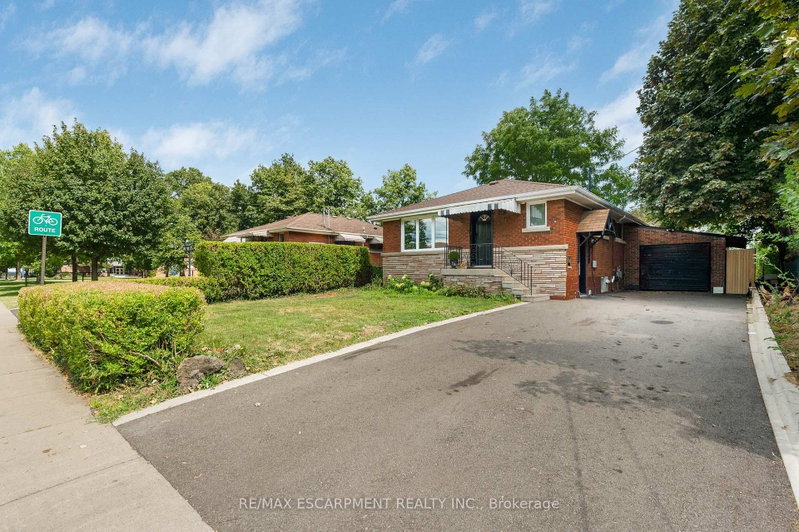
Exceptional Bungalow in Sought-After Balfour Neighbourhood! This 2-unit bungalow offers outstanding versatility for families, multi-generational living, or savvy investors. Ideally located just a short walk to Norwood Park Elementary School (French Immersion), parks, shops, restaurants, the library, St. Joseph's Healthcare, Mohawk College, and quick access to the LINC and Hwy 403. Inside, you'll find a contemporary interior featuring elegant coffered and coved ceilings, and an impressive restaurant-inspired stainless steel chef's kitchen. The separate side entrance leads to a finished lower level with kitchen, gas fireplace, and excellent potential for an in-law suite or income-generating apartment. Step outside to your private backyard oasis, offering a peaceful retreat in a central location. Energy-conscious buyers will appreciate the EnerGuide energy-efficient rating and the fact that there are no rental items to assume. Situated on an excellent multi-use R1-zoned lot in one of Hamilton Mountain's most desirable communities, this property presents a fantastic opportunity for families, investors, or those seeking flexible living arrangements. Exceptional location, exceptional value, exceptional opportunity.
Listing Details
- MLS #
- X13720566
- Board
- PROPTX
- Market
- ontario
- Property Type
- Detached
- Style
- Bungalow
- Garage
- Detached
- Garage Spaces
- 1
- Parking Spaces
- 4
- Basement
- Full, Finished
- Heating
- Forced Air
- Cooling
- Central Air
- Pool
- None
- Lot Size
- 50 × 103 ft
- Annual Taxes
- $5,185/yr
- Listed By
- REMAX ESCARPMENT REALTY INC.
- Listed On
- August 27, 2026
Features & Extras
Extras
elf's, clothes washer & dryer, range on main, range (basement), dishwasher main (as is), dishwasher (basement), fridge (main), fridge (basement - as is), drapery hardware, blinds, reverse osmosis filter system in main kitchen.
Room Measurements
| Room | Level | Size | Features |
|---|---|---|---|
| Living | Main | 4.52 × 4.06 m | |
| Kitchen | Main | 3.23 × 5.89 m | Combined W/Dining |
| Br | Main | 3.45 × 3.2 m | |
| 2nd Br | Main | 3.02 × 3.1 m | |
| 3rd Br | Main | 2.41 × 3.05 m | |
| Bathroom | Main | 1.5 × 1.98 m | 4 Pc Bath |
| Rec | Bsmt | 4.95 × 3.38 m | |
| Kitchen | Bsmt | 3.79 × 2.85 m | Combined W/Laundry |
| Br | Bsmt | 2.34 × 3.1 m | |
| Den | Bsmt | 5.0 × 2.64 m | |
| Bathroom | Bsmt | 2.21 × 1.85 m | 3 Pc Bath |
| Utility | Bsmt | 3.1 × 2.82 m |
Request information
A REMAX Hallmark® representative will follow up with you.