
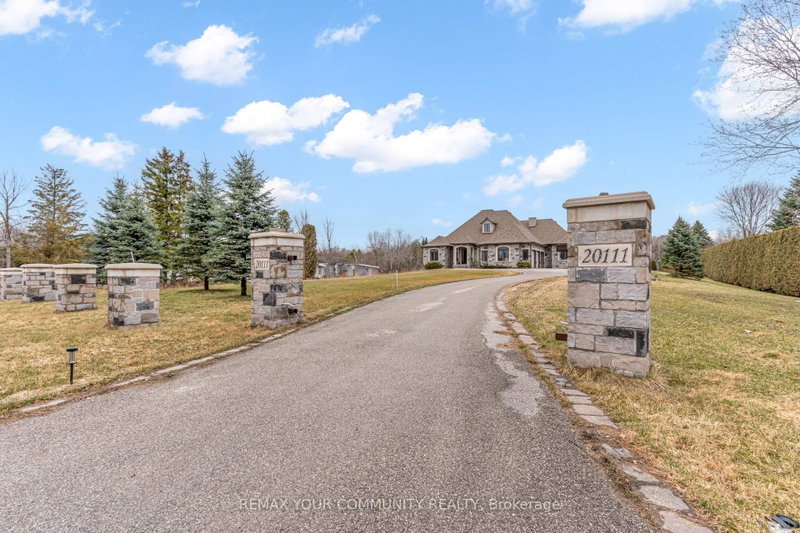
20111 Bathurst St E
East Gwillimbury, Ontario




Beds
4
Baths
4
Sqft
2,500
Type
Detached
About this Property
Welcome to this stunning main-floor home available for lease, featuring 4 spacious bedrooms and 4 bathrooms, offering exceptional comfort and functionality. The massive kitchen overlooks a beautiful ravine forest, creating a breathtaking backdrop for everyday living and entertaining. Enjoy generous living spaces, abundant natural light, and picturesque views that bring nature right to your doorstep. Perfect for families seeking space, privacy, and a peaceful setting, this home is conveniently located close to schools, parks, shopping, and everyday amenities. Experience the perfect blend of spacious living, natural beauty, and convenience in this exceptional rental opportunity!
Listing Details
- MLS #
- N14033266
- Board
- PROPTX
- Market
- ontario
- Property Type
- Detached
- Style
- Bungalow
- Year Built
- 6-15
- Garage
- Attached
- Garage Spaces
- 3
- Parking Spaces
- 17
- Basement
- Fin W/O, Sep Entrance
- Heating
- Forced Air
- Cooling
- Central Air
- Pool
- None
- Lot Size
- 131 × 825 ft
- Listed By
- REMAX YOUR COMMUNITY REALTY
- Listed On
- October 14, 2026
Room Measurements
| Room | Level | Size | Features |
|---|---|---|---|
| Office | Main | 3.14 × 3.9 m | |
| Dining | Main | 3.78 × 3.32 m | |
| Living | Main | 4.88 × 6.22 m | |
| Kitchen | Main | 4.33 × 4.94 m | Large Window |
| Breakfast | Main | 2.77 × 3.99 m | Breakfast Area |
| Powder Rm | Main | 1.52 × 1.92 m | |
| Primary | Main | 4.33 × 6.83 m | 6 Pc Ensuite |
| Bathroom | Main | 3.66 × 3.75 m | 3 Pc Bath |
| Laundry | Main | 1.83 × 2.16 m | |
| 2nd Br | Main | 3.08 × 4.18 m | 3 Pc Ensuite |
| 3rd Br | Main | 3.75 × 3.44 m | |
| Bathroom | Main | 2.23 × 2.83 m | Ensuite Bath |
| 4th Br | Main | 3.08 × 3.69 m | |
| Bathroom | Main | 1.86 × 2.53 m | 3 Pc Ensuite |
| Br | — | — |
Request information
A REMAX Hallmark® representative will follow up with you.