
2015 SHEPPARD Ave E
Toronto, Ontario

Beds
2
Baths
1
Sqft
700
Type
Condo Apt
About this Property
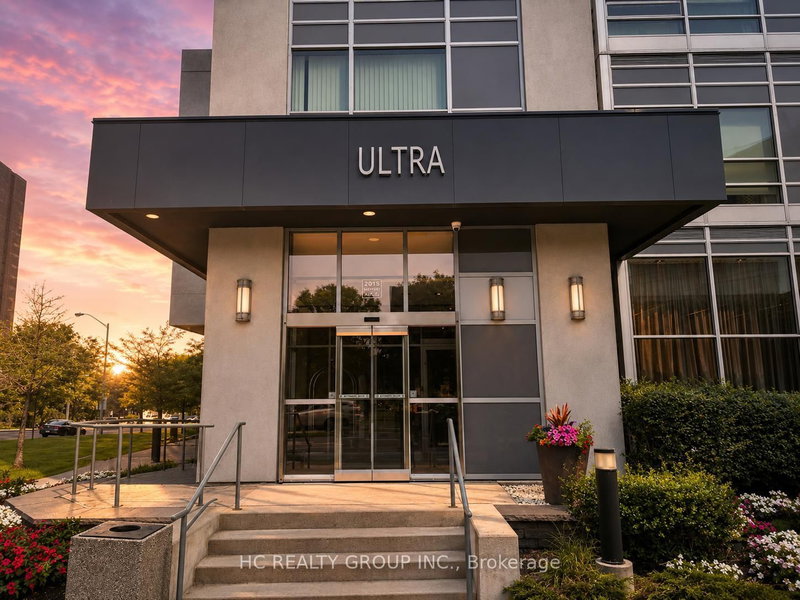
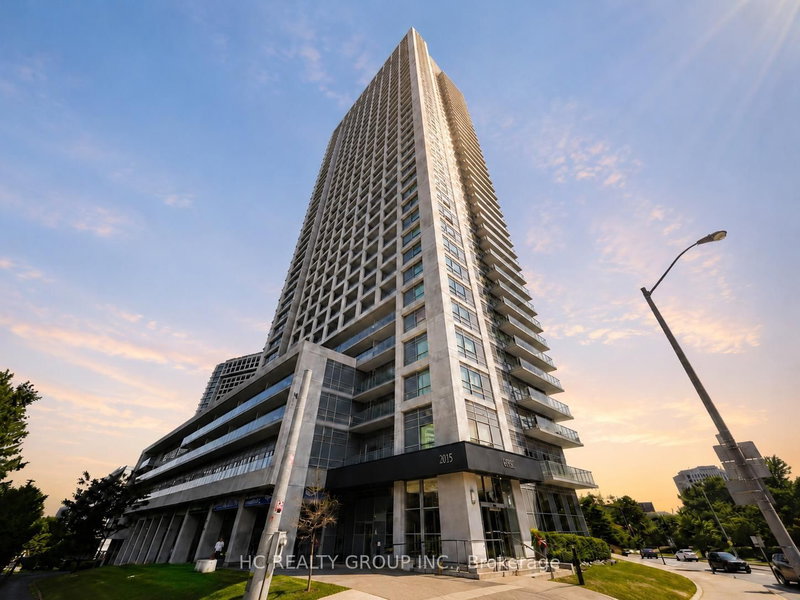
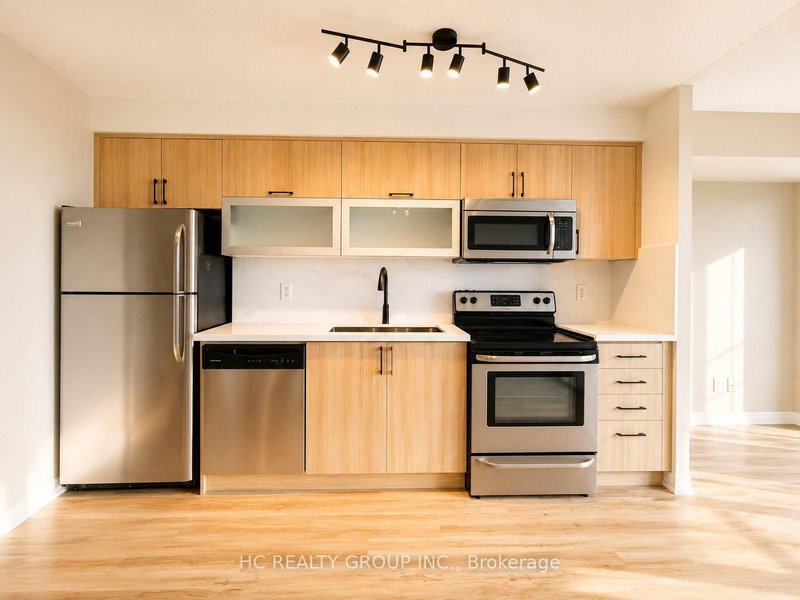
Sun Filled 2 Bedroom Condo W/ Parking & Locker In Ultra At Heron Hills By Monarch. Functional Layout 713 Sqft + 110 Sqft Balcony, Primary Room Features Walk In Closet, Unobstructed South Facing Downtown Views, Freshly Painted, New Kitchen Cabinet W/ Quartz Countertop, New Bath Vanity, New Lighting Fixtures & Newer Floorings Throughout The Unit, Building Amenities Includes: 24 Hr Concierge & Security, Rooftop BBQ Area, Yoga & Stretch Room, Gym, Saunas, Game Room, Library, Media Room, Indoor Pool & Hot Tub + Steam Rooms, Mins Away From 404/DVP & 401, Fairview Mall, Don Mills Subway Station & TTC Buses, TNT Supermarket *** Maintenance Fee Includes Water ***
Listing Details
- MLS #
- C13747430
- Board
- PROPTX
- Market
- ontario
- Property Type
- Condo Apt
- Style
- Apartment
- Garage
- Underground
- Garage Spaces
- 1
- Parking Spaces
- 1
- Basement
- None
- Heating
- Fan Coil
- Cooling
- Central Air
- Annual Taxes
- $2,517/yr
- Maint. Fee
- $654/mo
- Listed By
- HC REALTY GROUP INC.
- Listed On
- September 3, 2026
Features & Extras
Extras
Existing Fridge, Oven Range, Hood Range, Washer & Dryer, Dishwasher, Electrical Light Fixtures(New), & Window Coverings. 1 Parking & 1 Locker.
Room Measurements
| Room | Level | Size | Features |
|---|---|---|---|
| Living | Flat | 3.96 × 5.56 m | Laminate, South View, W/O To Balcony |
| Dining | Flat | 3.96 × 5.56 m | Laminate, Combined W/Dining |
| Kitchen | Flat | 3.96 × 5.56 m | Quartz Counter, Stainless Steel Appl, Combined W/Dining |
| Primary | Flat | 3.05 × 3.12 m | Laminate, W/O To Balcony, W/I Closet |
| 2nd Br | Flat | 2.74 × 2.82 m | Laminate, Sliding Doors, Large Closet |
Request information
A REMAX Hallmark® representative will follow up with you.