
2020 Breezewood St
Ottawa, Ontario
Beds
3
Baths
3
Sqft
1,500
Type
Att/Row/Twnhouse
About this Property
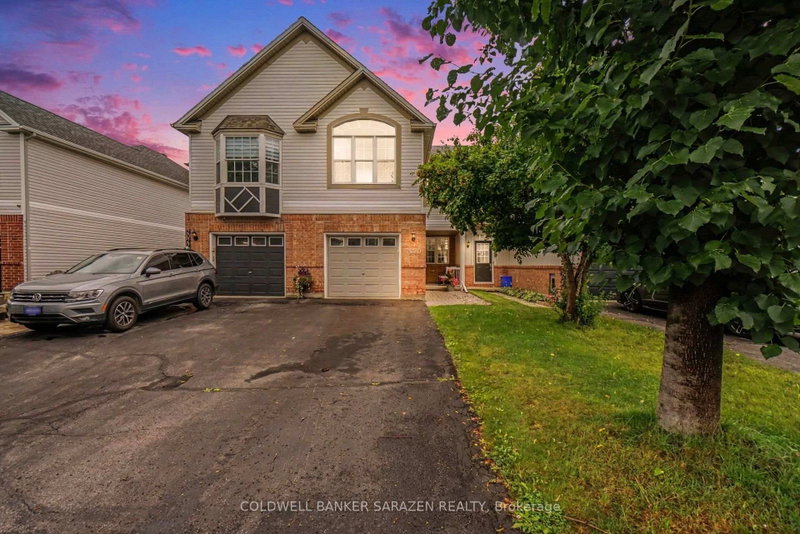
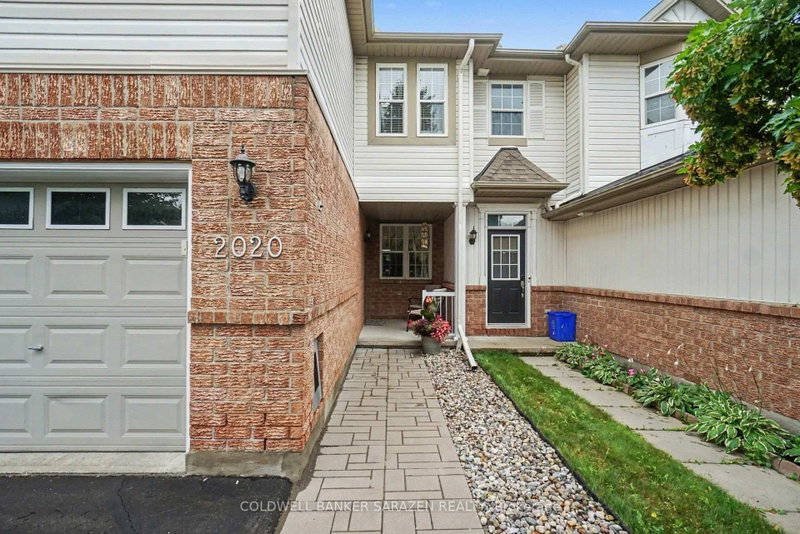
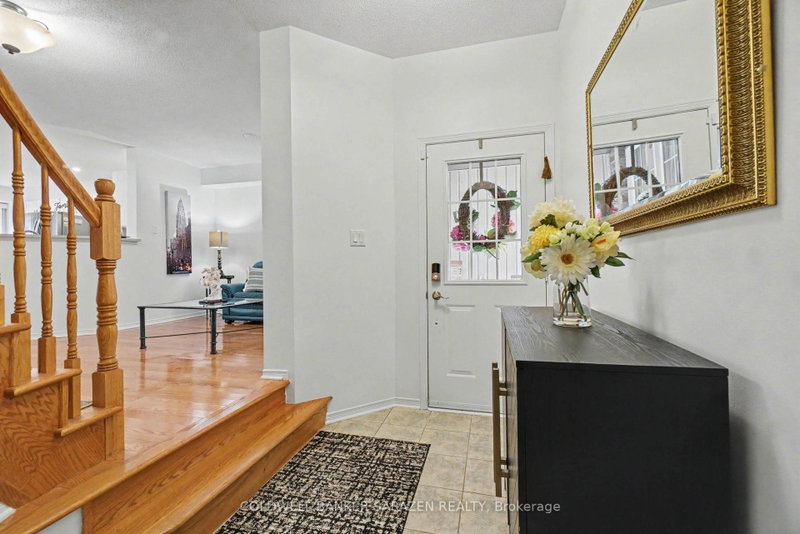
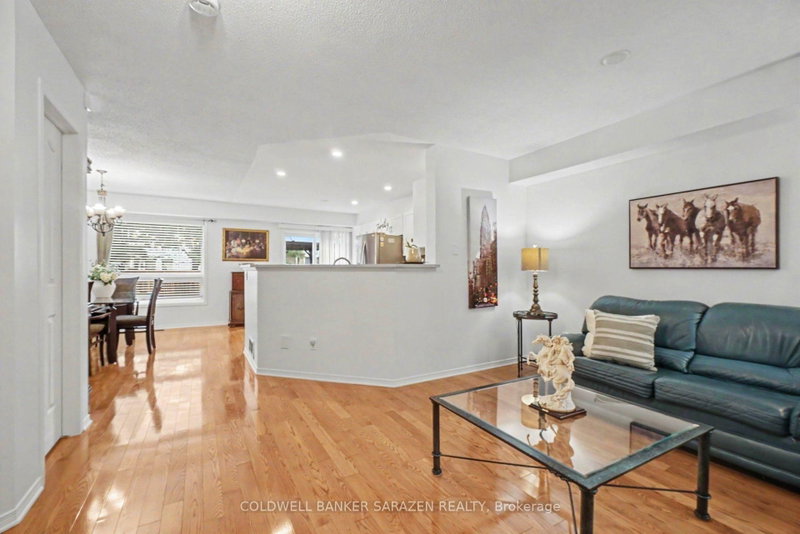
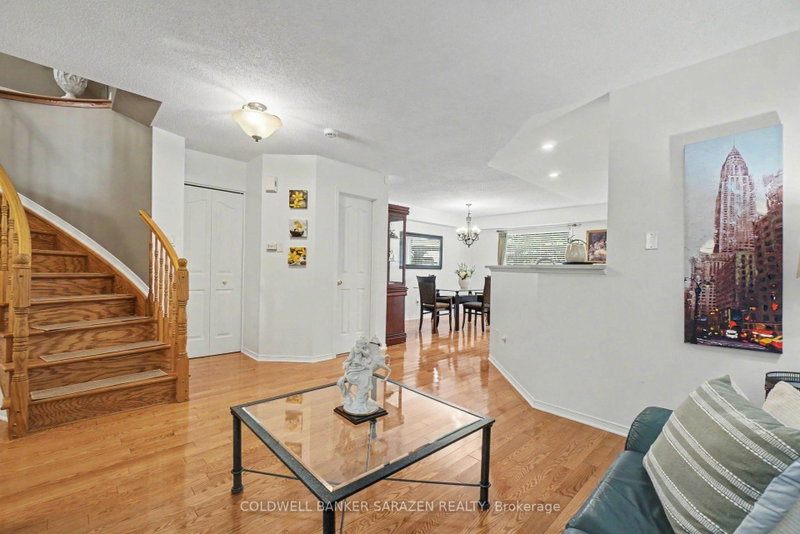
Welcome to 2020 Breezewood, a beautifully maintained townhouse in the heart of Orléans. This warm and inviting home features hardwood flooring throughout, a bright open-concept layout and thoughtful updates that make it truly move-in ready. The main level offers a spacious living and dining area with plenty of natural light, along with an updated kitchen featuring white cabinetry, generous counter space, stainless-steel appliances and lots of cabinet space. Upstairs, the impressive second-floor family room provides a comfortable place to relax, complete with a fireplace, vaulted ceiling and large feature window. The bedrooms are bright and well proportioned, while the finished lower level offers additional flexible living space for a recreation room, office, gym or play area. Outside, enjoy a fully fenced, low-maintenance backyard with a deck, patio space and covered gazebo-ideal for relaxing or entertaining without the burden of extensive upkeep. An attached garage and attractive landscaped entrance complete this well-cared-for home. Conveniently located near schools, parks, shopping, transit and everyday amenities, this charming Orléans townhouse offers comfort, functionality and pride of ownership in a welcoming community. A wonderful place to call home.
Listing Details
- MLS #
- X13643374
- Board
- PROPTX
- Market
- ontario
- Property Type
- Att/Row/Twnhouse
- Style
- 2-Storey
- Garage
- Attached
- Garage Spaces
- 1
- Parking Spaces
- 3
- Basement
- Finished
- Heating
- Forced Air
- Cooling
- Central Air
- Pool
- None
- Lot Size
- 20.01 × 98.43 ft
- Annual Taxes
- $4,272/yr
- Listed By
- COLDWELL BANKER SARAZEN REALTY
- Listed On
- August 6, 2026
Features & Extras
Extras
fridge, stove, dishwasher, washer, dryer, gazebo, Central vacuum, all existing window coverings.
Room Measurements
| Room | Level | Size |
|---|---|---|
| Living | Main | 5.16 × 3.78 m |
| Dining | Main | 1.65 × 4.67 m |
| Kitchen | Main | 4.19 × 4.83 m |
| Primary | 2nd | 3.16 × 4.17 m |
| 2nd Br | 2nd | 3.17 × 3.89 m |
| 3rd Br | 2nd | 2.82 × 2.95 m |
| Powder Rm | Main | 1.55 × 1.45 m |
| Bathroom | 2nd | 1.75 × 2.18 m |
| Family | 2nd | 3.96 × 4.47 m |
| Bathroom | 2nd | 2.5 × 3.34 m |
| Rec | Bsmt | 6.65 × 7.11 m |
| Laundry | 2nd | 1.75 × 1.66 m |
Request information
A REMAX Hallmark® representative will follow up with you.