
2022 Dundas St N
Edwardsburgh/Cardinal, Ontario


Beds
3
Baths
2
Sqft
1,500
Type
Detached
About this Property
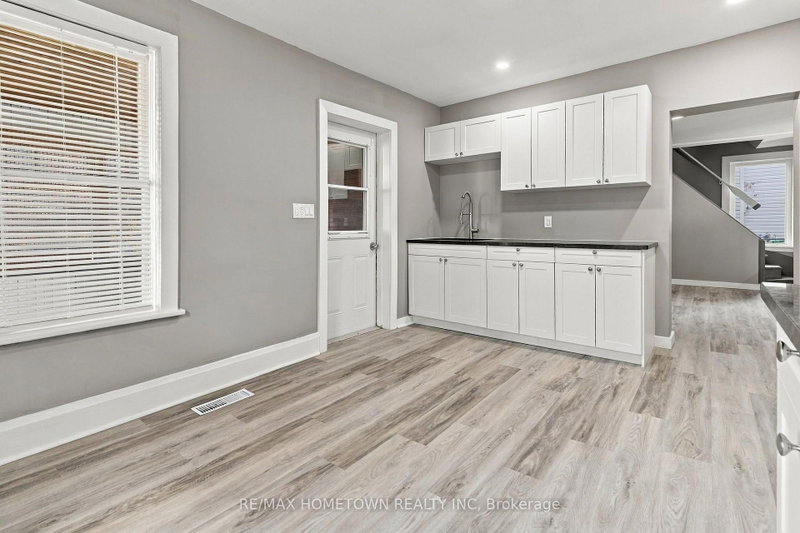
More than just a home - it's a lifestyle! Imagine being just a stone's throw from the beautiful St. Lawrence River, where you can take a stroll through the park by the water, watch the ships cruise by, and even enjoy the Canada Day fireworks right from your front yard! Located in the charming community of Cardinal, this home offers the best of small-town living with the river, parks, amenities and everything you need just minutes away. And then there's the house itself - adorable, affordable and completely move-in ready! This beautifully renovated 3+1 bedroom, 1.5 bathroom home offers an incredible opportunity for buyers looking for a turnkey home without giving up location or lifestyle. Step inside to a welcoming enclosed front porch, leading into the freshly updated main level featuring a brand-new kitchen, new laminate flooring, a spacious dining room and a large living room. A versatile additional space with French doors offers plenty of options and could easily be used as a fourth bedroom, home office, den, playroom or whatever best suits your needs. A convenient 2-piece bathroom completes the main floor. Upstairs, you'll find 3 generous-sized bedrooms and a full 4-piece bathroom. Outside, the large backyard provides plenty of room to enjoy the warmer months, whether you're entertaining, gardening or simply relaxing. If you've been looking for an affordable, renovated home where you can move in and start enjoying life right away, this one deserves a look. You're not just buying a house here - you're buying into a lifestyle. Riverfront living without the riverfront price tag, in a welcoming little community where the water is just moments away. Welcome home to Cardinal! Some photos have been virtually staged.
Listing Details
- MLS #
- X13834892
- Board
- PROPTX
- Market
- ontario
- Property Type
- Detached
- Style
- 1 1/2 Storey
- Garage
- None
- Parking Spaces
- 2
- Basement
- Unfinished
- Heating
- Forced Air
- Cooling
- None
- Pool
- None
- Lot Size
- 43.5 × 120 ft
- Annual Taxes
- $1,723/yr
- Listed By
- REMAX HOMETOWN REALTY INC
- Listed On
- September 28, 2026
Room Measurements
| Room | Level | Size |
|---|---|---|
| Kitchen | Main | 4.7 × 3.48 m |
| Living | Main | 4.96 × 4.7 m |
| Dining | Main | 4.33 × 3.3 m |
| Family | Main | 5.26 × 2.24 m |
| Den | Main | 4.33 × 2.71 m |
| Bathroom | Main | 1.93 × 1.08 m |
| Br | 2nd | 3.64 × 3.17 m |
| 2nd Br | 2nd | 4.33 × 2.74 m |
| Primary | 2nd | 4.79 × 3.71 m |
| Bathroom | 2nd | 4.33 × 1.85 m |
Request information
A REMAX Hallmark® representative will follow up with you.