
2022 UPPERPOINT Blvd
London South, Ontario


Beds
5
Baths
3
Sqft
1,600
Type
Condo Townhouse
About this Property
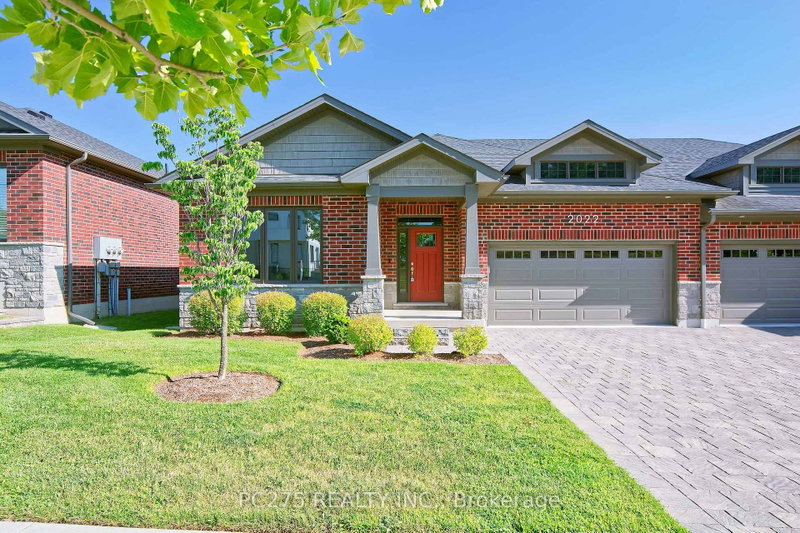
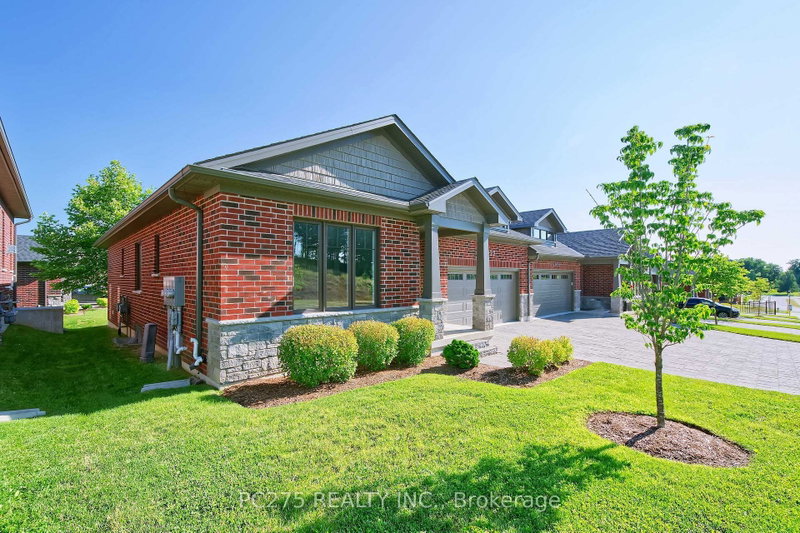
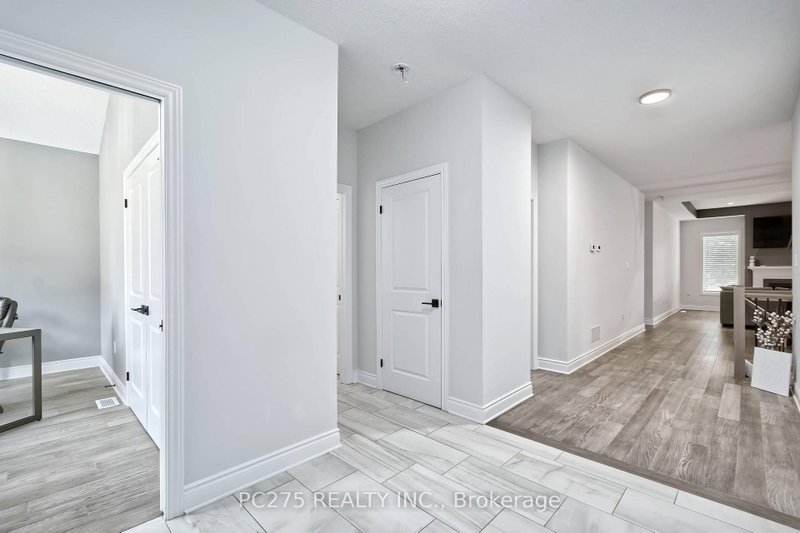
Welcome to luxury condo living by Sifton Homes in the heart of sought-after West London. This exceptionally upgraded end-unit bungalow condo offers over **2,800 sq. ft.** of beautifully finished living space and more than **$100,000 in premium upgrades**, combining elegant design with everyday comfort. The bright, open-concept main floor features a spacious living room, dining area, and a stunning kitchen designed to impress. Complete with a large centre island, gas stove, walk-in pantry, and abundant cabinetry, this space is perfect for both entertaining and everyday living. The main level offers three generous bedrooms, including a spacious primary retreat with a private ensuite, along with a second full 4-piece bathroom for family and guests. The professionally finished lower level expands your living space with two additional bedrooms, a third full bathroom, and a large recreation area ideal for entertaining, accommodating guests, or creating a private space for extended family. A rough-in for a gas fireplace offers the opportunity to add even more warmth and character. Outside, the gas BBQ hookup makes outdoor entertaining effortless, while the desirable end-unit location provides added privacy and natural light. Thoughtfully designed with quality finishes throughout, this exceptional home delivers the perfect balance of luxury, functionality, and low-maintenance living in one of West London's most desirable communities. Status certificate available upon request
Listing Details
- MLS #
- X13608926
- Board
- PROPTX
- Market
- ontario
- Property Type
- Condo Townhouse
- Style
- Bungalow
- Year Built
- 6-10
- Garage
- Attached
- Garage Spaces
- 2
- Parking Spaces
- 2
- Basement
- Full, Finished
- Heating
- Forced Air
- Cooling
- Central Air
- Annual Taxes
- $6,940/yr
- Maint. Fee
- $495/mo
- Listed By
- PC275 REALTY INC.
- Listed On
- July 27, 2026
Features & Extras
Extras
Carbon Monoxide Detector, Garage Door Opener, Smoke Detector, Window Coverings
Room Measurements
| Room | Level | Size | Features |
|---|---|---|---|
| Kitchen | Main | 3.07 × 7.11 m | hardwood floor, Pantry, Sliding Doors |
| Living | Main | 4.57 × 9.55 m | Combined W/Dining, Fireplace, hardwood floor |
| Primary | Main | 4.42 × 4.44 m | hardwood floor, W/I Closet |
| 2nd Br | Main | 3.02 × 3.73 m | Hardwood Floor |
| 3rd Br | Main | 3.02 × 3.94 m | Hardwood Floor |
| 4th Br | Bsmt | 3.53 × 4.19 m | |
| 5th Br | Bsmt | 3.86 × 4.22 m | |
| Family | Bsmt | 7.75 × 7.06 m | Roughed-In Fireplace |
| Utility | Bsmt | 6.05 × 6.17 m |
Request information
A REMAX Hallmark® representative will follow up with you.