
2027 Dundas St
Edwardsburgh/Cardinal, Ontario



Beds
3
Baths
3
Sqft
1,500
Type
Detached
About this Property
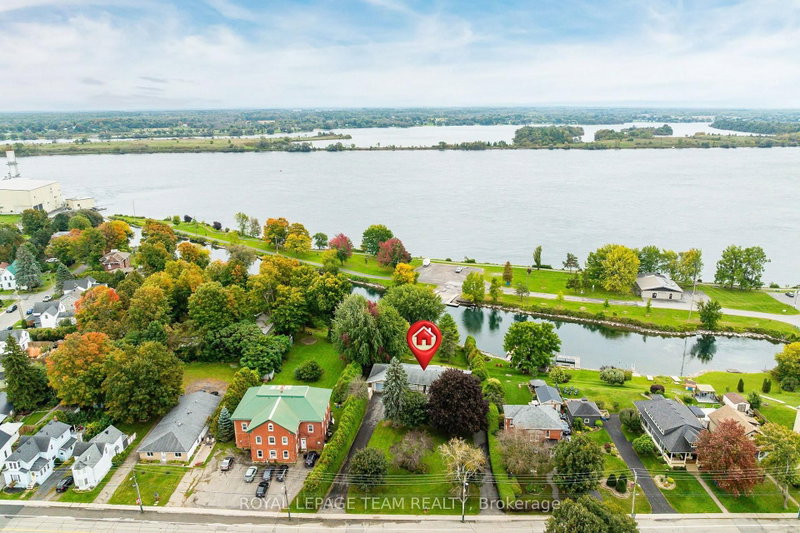
Experience waterfront living at its finest in Edwardsburg/Cardinal along the historic Galop Canal and St. Lawrence Seaway. This sprawling bungalow features wall-to-wall windows framing panoramic river views, filling the main level with natural light. The main floor offers three bedrooms, two full bathrooms, a large functional kitchen, hardwood flooring through the formal living and dining spaces, and a bright dedicated sunroom. Enjoy seamless outdoor living with a deck spanning the entire length of the home, ideal for watching ships pass along the seaway. The finished walkout basement doubles your living space, featuring an expansive family room, two cozy fireplaces, a built-in bar, and a third full bathroom. Step directly out through sliding glass doors to an interlock patio leading to your private in-ground pool. Boating and fishing enthusiasts will appreciate the 100 feet of private dock space directly on the Galop Canal, providing immediate deep-water access to the St. Lawrence River. Located within a short, convenient commute to Kemptville and Ottawa, this unique property combines exceptional recreational access with spacious daily living.
Listing Details
- MLS #
- X14024936
- Board
- PROPTX
- Market
- ontario
- Property Type
- Detached
- Style
- Bungalow
- Garage
- Attached
- Garage Spaces
- 2
- Parking Spaces
- 22
- Basement
- Fin W/O, Finished
- Heating
- Baseboard
- Cooling
- Central Air
- Pool
- Inground
- Lot Size
- 96 × 112.2 ft
- Annual Taxes
- $6,273/yr
- Listed By
- ROYAL LEPAGE TEAM REALTY
- Listed On
- October 12, 2026
Features & Extras
Extras
Fridge, Stove, Washer, Dryer, On demand hot water heater
Room Measurements
| Room | Level | Size | Features |
|---|---|---|---|
| Kitchen | Main | 3.58 × 3.61 m | |
| Breakfast | Main | 5.16 × 2.87 m | |
| Living | Main | 6.15 × 4.6 m | |
| Dining | Main | 3.99 × 4.47 m | |
| Primary | Main | 3.79 × 4.65 m | |
| 2nd Br | Main | 4.62 × 3.58 m | |
| 3rd Br | Main | 3.25 × 3.51 m | |
| Bathroom | Main | 3.15 × 1.5 m | |
| Sunroom | Main | 3.73 × 4.24 m | |
| Family | Lower | 7.65 × 11.86 m | |
| Other | Lower | 4.9 × 6.6 m | |
| Other | Lower | 3.99 × 2.01 m | B/I Bar |
| Bathroom | Lower | 3.35 × 4.75 m | |
| Laundry | Lower | 3.58 × 4.32 m |
Request information
A REMAX Hallmark® representative will follow up with you.