
203 Burloak Dr
Oakville, Ontario



Beds
4
Baths
5
Sqft
3,500
Type
Detached
About this Property
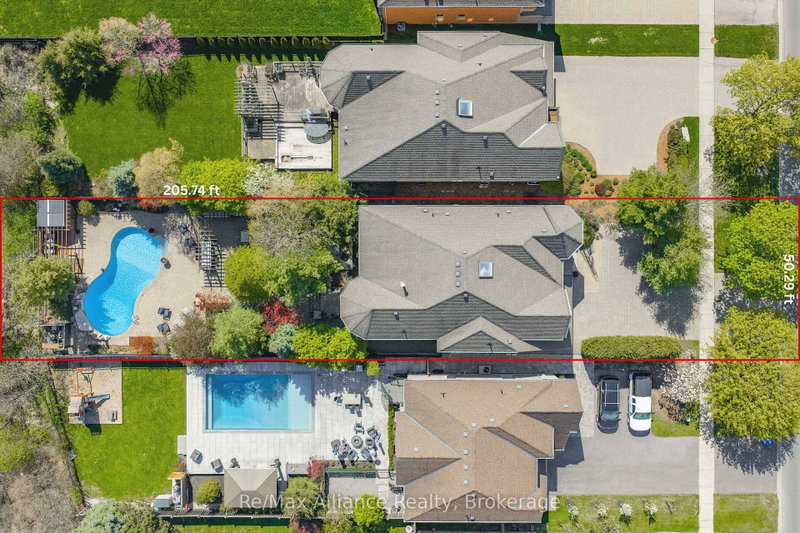
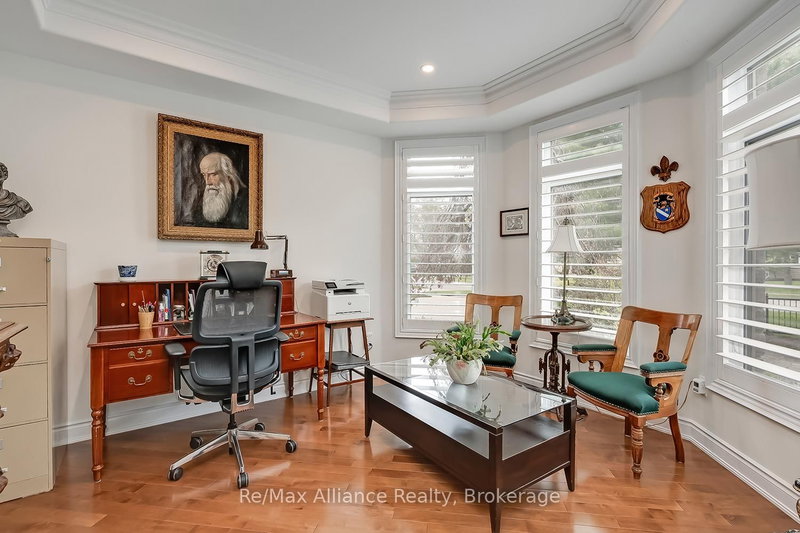
Beautifully updated executive residence showcasing exceptional pride of ownership, thoughtful design, & a functional Upgrades ideal for family living and entertaining. Renovated kitchen, powder room, laundry room & garage entrance (2022), professionally painted throughout, new LED lighting on main & lower levels, new TOTO washlet toilets & Thermador appliances. Elegant main floor features maple hardwood flooring, crown moulding, pot lights, California shutters, custom built-ins, travertine foyer with medallion detail, bay window & pocket doors. Updated kitchen & breakfast area with quartz counters, oversized island, built-in microwave, 6-burner gas Stove with grill, b/i Thermador wall coffee station, charging station drawer. Custom Pantry with Beverage fridge, B/I Wine Rack and Storage Galore. Family feature cast stone fireplace and 21" ceiling, decorative columns, oversized windows & Swarovski chandelier in Dining Rm. Spacious primary suite with sitting area & Cast Stone fireplace, walk-in closet w/ organizer, and spa-inspired ensuite with rain shower, soaker tub, granite counters & California shutters. Additional bedrooms feature hardwood flooring, double closets, upgraded finishes, and Jack & Jill bath with granite counters & wood-looking tile flooring. Fully finished walkout basement with above-grade windows, recreation area, wet bar with double sink, gas fireplace with Wood mantle, built-in shelving, additional storage, cold cellar with automatic lighting, 3-piece bath. Mature landscaped backyard with private setting, outdoor bar seating, BBQ area, backyard WiFi router & shed added in 2022. Pool upgrades include new heater & Pentair Prowler (2022), liner (2023), filters & Intellichlor IC40 cell (2024). Additional updates include furnace & humidifier (2023), duct cleaning, serviced tankless hot water system, garage door hardware replaced, plus power washing, joint replacement & professional tree pruning completed in 2024.
Listing Details
- MLS #
- W13133516
- Board
- PROPTX
- Market
- ontario
- Property Type
- Detached
- Style
- 2-Storey
- Year Built
- 16-30
- Garage
- Attached
- Garage Spaces
- 2
- Parking Spaces
- 8
- Basement
- Full, Finished
- Heating
- Forced Air
- Cooling
- Central Air
- Pool
- Inground
- Lot Size
- 50.29 × 205.74 ft
- Annual Taxes
- $10,867/yr
- Listed By
- REMAX Alliance Realty
- Listed On
- May 15, 2026
Features & Extras
Extras
Thermador Appls: Fridge, 6 Burner + Grill Stove & Hood, Dishwasher, B/I Microwave, Coffee Centre, 2 beverage Fridges, mini Fridge in basement, Electrolux Washer & Dryer, Shelving in Basement Storage area, Bbq, Pool and all Pool Equipment, All electric light fixtures, all window coverings, outdoor bar chairs, outdoor router, Central Vacuum (as is- never been used), TV's and TV Brackets, Alarm Monitoring System, Garage Door Opener and Remotes
Room Measurements
| Room | Level | Size | Features |
|---|---|---|---|
| Foyer | Main | 1.98 × 2.36 m | Stone Floor, Skylight, Pot Lights |
| Office | Main | 3.38 × 3.94 m | hardwood floor, Crown Moulding, California Shutters |
| Dining | Main | 3.71 × 4.24 m | hardwood floor, California Shutters, Coffered Ceiling |
| Family | Main | 4.52 × 5.84 m | hardwood floor, Large Window, Open Concept |
| Kitchen | Main | 4.57 × 8.43 m | Centre Island, Eat-In Kitchen, Quartz Counter |
| Breakfast | Main | 4.57 × 8.43 m | Combined W/Kitchen, W/O To Patio, California Shutters |
| Pantry | Main | 1.83 × 3.51 m | Pocket Doors, Quartz Counter, Stone Floor |
| Laundry | Main | 2.26 × 3.1 m | Quartz Counter, Pocket Doors, Laundry Sink |
| Primary | 2nd | 4.62 × 7.82 m | hardwood floor, Combined W/Sitting, Closet Organizers |
| 2nd Br | 2nd | 3.66 × 3.99 m | Closet Organizers, hardwood floor, Semi Ensuite |
| 3rd Br | 2nd | 3.84 × 4.24 m | Semi Ensuite, Double Closet, Ceiling Fan |
| 4th Br | 2nd | 3.66 × 4.57 m | 3 Pc Ensuite, Double Closet, hardwood floor |
| Rec | Bsmt | 5.97 × 8.81 m | Wet Bar, Fireplace, Open Concept |
| Games | Bsmt | 4.42 × 8.2 m | W/O To Yard, Laminate, Pot Lights |
| Exercise | Bsmt | 3.51 × 7.06 m | Laminate |
| Cold/Cant | Bsmt | 1.52 × 2.21 m | |
| Utility | Bsmt | 2.41 × 3.35 m |
Request information
A REMAX Hallmark® representative will follow up with you.