
203 Santas Village Rd
Bracebridge, Ontario



Beds
4
Baths
3
Sqft
1,500
Type
Detached
About this Property
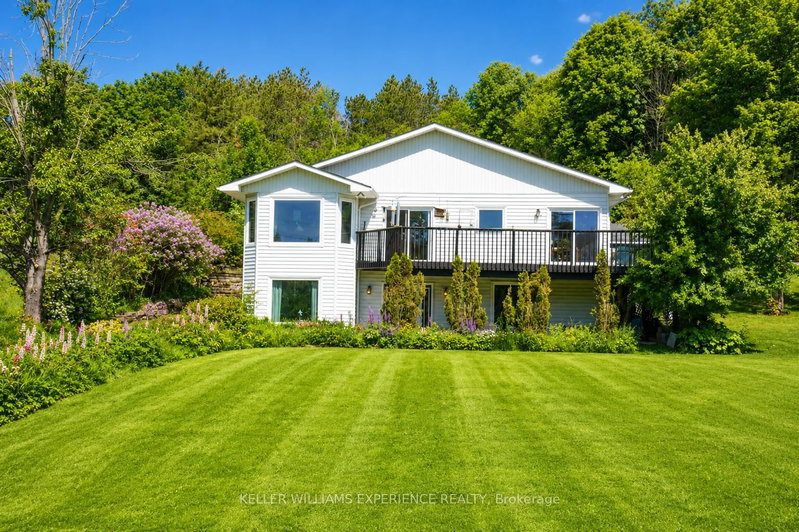
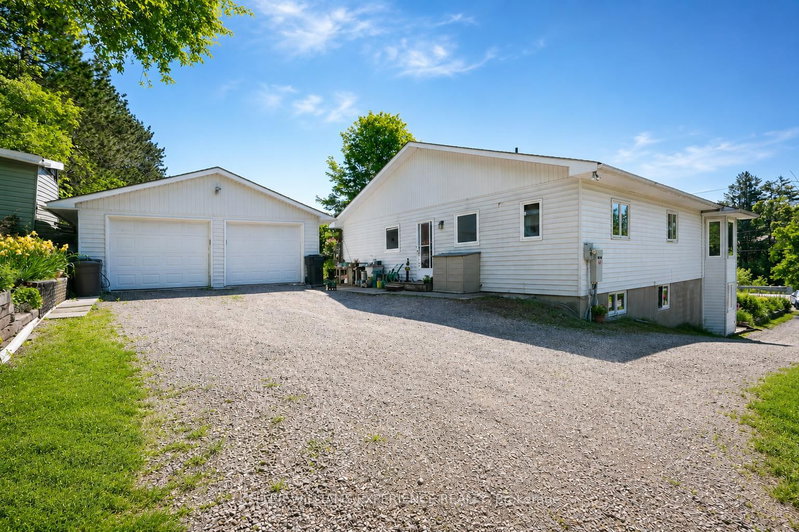
First time offered! A rare Muskoka River well-maintained raised bungalow offering space, flexibility, and future potential. Situated on a rare double-wide lot with approximately 200 feet of frontage, the existing home is positioned on the western half of the property, creating exceptional possibilities for the future.The bright and inviting main level features renovated bathrooms, updated windows (2023), and an abundance of natural light throughout. A stunning four-season sunroom serves as the perfect bonus living space, providing beautiful river views and year-round enjoyment.The fully finished walkout lower level offers a separate entrance and can be easily converted into an in-law suite or multi-generational living space. Whether you're accommodating extended family or seeking income potential, the layout provides excellent versatility.Car enthusiasts, hobbyists, and contractors will appreciate the oversized two-car garage, offering ample room for vehicles, machinery, workshop space, and additional storage.Major recent upgrades include a brand-new whole-home Generac backup power system installed in 2026, providing peace of mind in every season.Enjoy waterfront living, generous outdoor space, and endless possibilities in this exceptional Muskoka River property. A rare opportunity to own a spacious home on a premium lot with outstanding value and future potential.
Listing Details
- MLS #
- X13588470
- Board
- PROPTX
- Market
- ontario
- Property Type
- Detached
- Style
- Bungalow-Raised
- Year Built
- 31-50
- Garage
- Detached
- Garage Spaces
- 2
- Parking Spaces
- 12
- Basement
- Fin W/O
- Heating
- Forced Air
- Cooling
- Central Air
- Pool
- None
- Lot Size
- 200 × 371.82 ft
- Annual Taxes
- $7,033/yr
- Listed By
- KELLER WILLIAMS EXPERIENCE REALTY
- Listed On
- July 21, 2026
Features & Extras
Extras
Refrigerator, Stove, Dishwasher, Washer, Dryer, removable aluminum dock and dock boards
Room Measurements
| Room | Level | Size | Features |
|---|---|---|---|
| Bathroom | Main | 3.32 × 2.22 m | 5 Pc Ensuite |
| Rec | Lower | 14.3 × 5.07 m | Bay Window |
| Living | Lower | 6.87 × 4.87 m | Walk-Out |
| 4th Br | Lower | 4.89 × 3.11 m | |
| Primary | Main | 4.33 × 5.3 m | 5 Pc Ensuite, Double Closet |
| Bathroom | Lower | 1.64 × 3.43 m | 3 Pc Bath |
| Sunroom | Main | 5.22 × 2.35 m | Large Window, W/O To Deck |
| Other | Lower | 4.89 × 2.85 m | |
| Other | Lower | 4.55 × 1.75 m | Wet Bar |
| 2nd Br | Main | 4.32 × 4.0 m | |
| Family | Main | 6.13 × 4.05 m | Bay Window |
| 3rd Br | Main | 2.95 × 4.0 m | |
| Kitchen | Main | 5.22 × 3.33 m | Centre Island |
| Utility | Lower | 2.12 × 2.92 m | |
| Dining | Main | 3.41 × 2.94 m | Sliding Doors, W/O To Deck |
| Laundry | Main | 3.32 × 2.98 m | Laundry Sink |
| Bathroom | Main | 3.32 × 2.01 m | 4 Pc Bath |
Request information
A REMAX Hallmark® representative will follow up with you.