
20310 Kenyon Conc Rd 8 Rd
North Glengarry, Ontario

Beds
3
Baths
2
Sqft
1,100
Type
Detached
About this Property
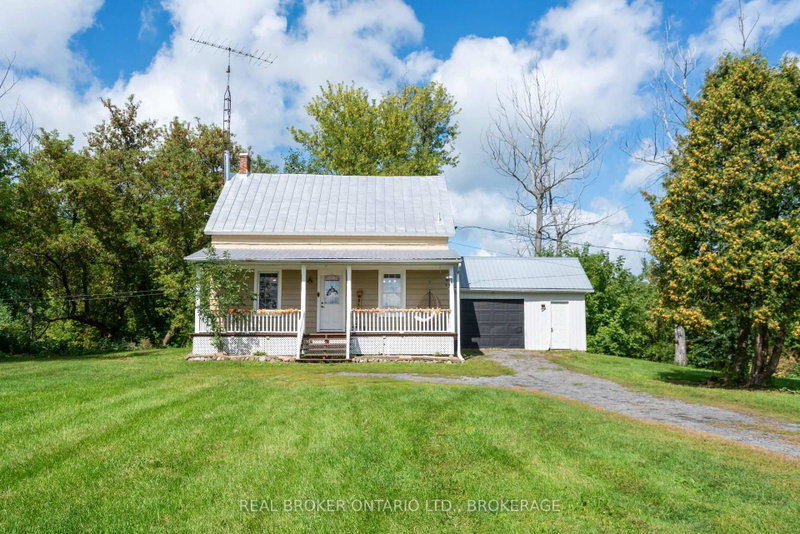
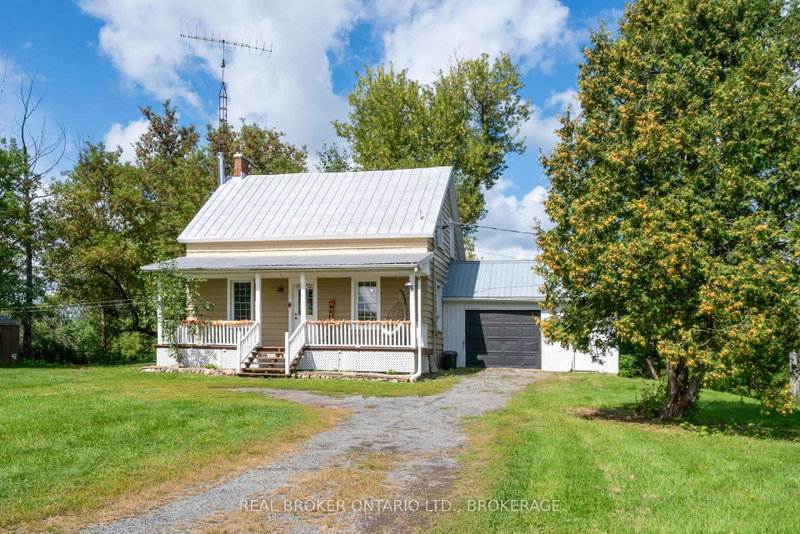
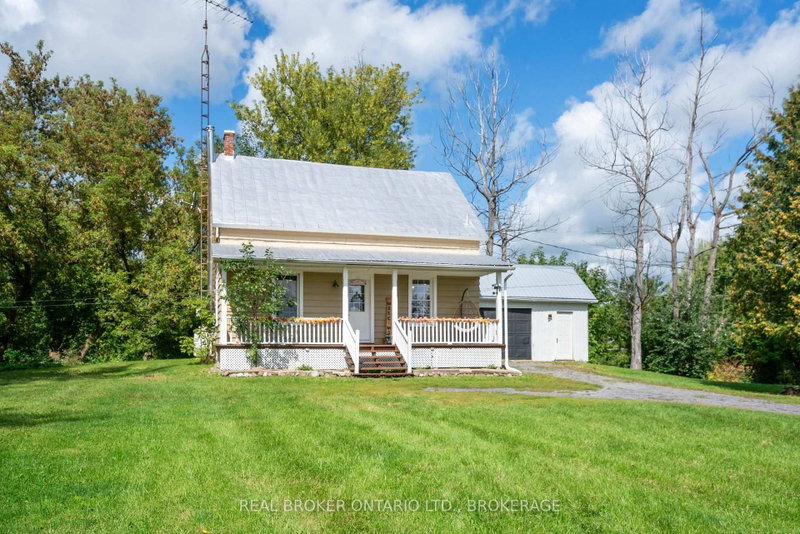
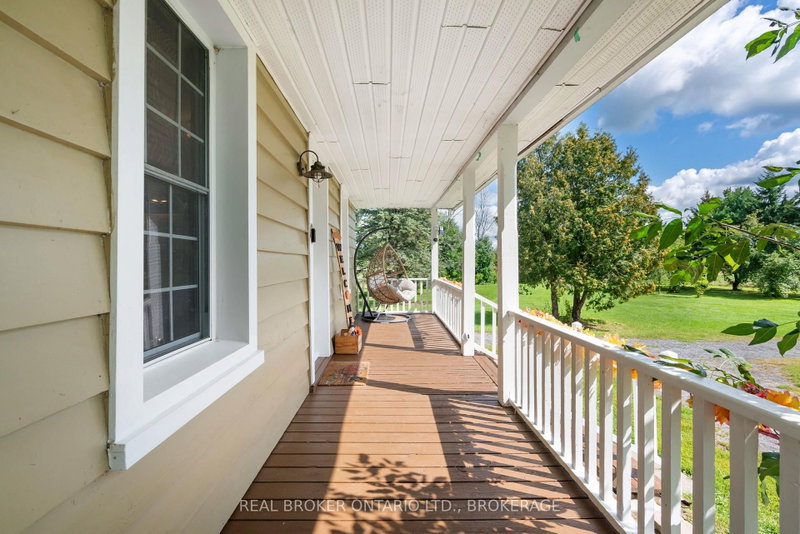
**OPEN HOUSE - SUNDAY, OCTOBER 25TH FROM 1-3PM** Peaceful country living just minutes from town! Situated on a little over an acre, this 3-bedroom, 2-bathroom home offers plenty of privacy while keeping you conveniently close to Alexandria's amenities and Highway 417. The property features mature trees, apple trees and plenty of green space, with a creek running along the property adding to the peaceful country setting and giving the yard a nice natural backdrop. Inside, you'll find a comfortable and functional layout with plenty of natural light, along with an attached garage for added convenience and storage. Outside, there is plenty of room to garden, relax or simply enjoy the property, as well as a garden shed currently set up as a chicken coop. Warm and welcoming, this is a home that has been well loved over the years and is ready for its next owners to make it their own. A great option for those looking for more space, privacy and a quieter setting while still being within easy reach of town and the highway.
Listing Details
- MLS #
- X13765514
- Board
- PROPTX
- Market
- ontario
- Property Type
- Detached
- Style
- 1 1/2 Storey
- Year Built
- 100+
- Garage
- Attached
- Garage Spaces
- 1
- Parking Spaces
- 11
- Basement
- Full, Unfinished
- Heating
- Baseboard
- Cooling
- Window Unit
- Pool
- None
- Annual Taxes
- $2,315/yr
- Listed By
- REAL BROKER ONTARIO LTD., BROKERAGE
- Listed On
- September 10, 2026
Features & Extras
Extras
Stove, Washer & Dryer, Window A/C Unit, Fridge (in Garage - Sold As Is), H.W.T, Light Fixtures & Window Coverings
Room Measurements
| Room | Level | Size | Features |
|---|---|---|---|
| Kitchen | Main | 2.83 × 4.15 m | Combined W/Laundry |
| Dining | Main | 2.83 × 2.38 m | |
| Bathroom | Main | 1.21 × 1.63 m | 2 Pc Bath |
| Living | Main | 5.57 × 6.53 m | |
| Bathroom | Upper | 2.08 × 2.97 m | 4 Pc Bath |
| 2nd Br | Upper | 3.28 × 2.46 m | |
| 3rd Br | Upper | 3.09 × 2.44 m |
Request information
A REMAX Hallmark® representative will follow up with you.