
2033 Kennedy Rd
Toronto, Ontario


Beds
1
Baths
2
Sqft
600
Type
Condo Apt
About this Property
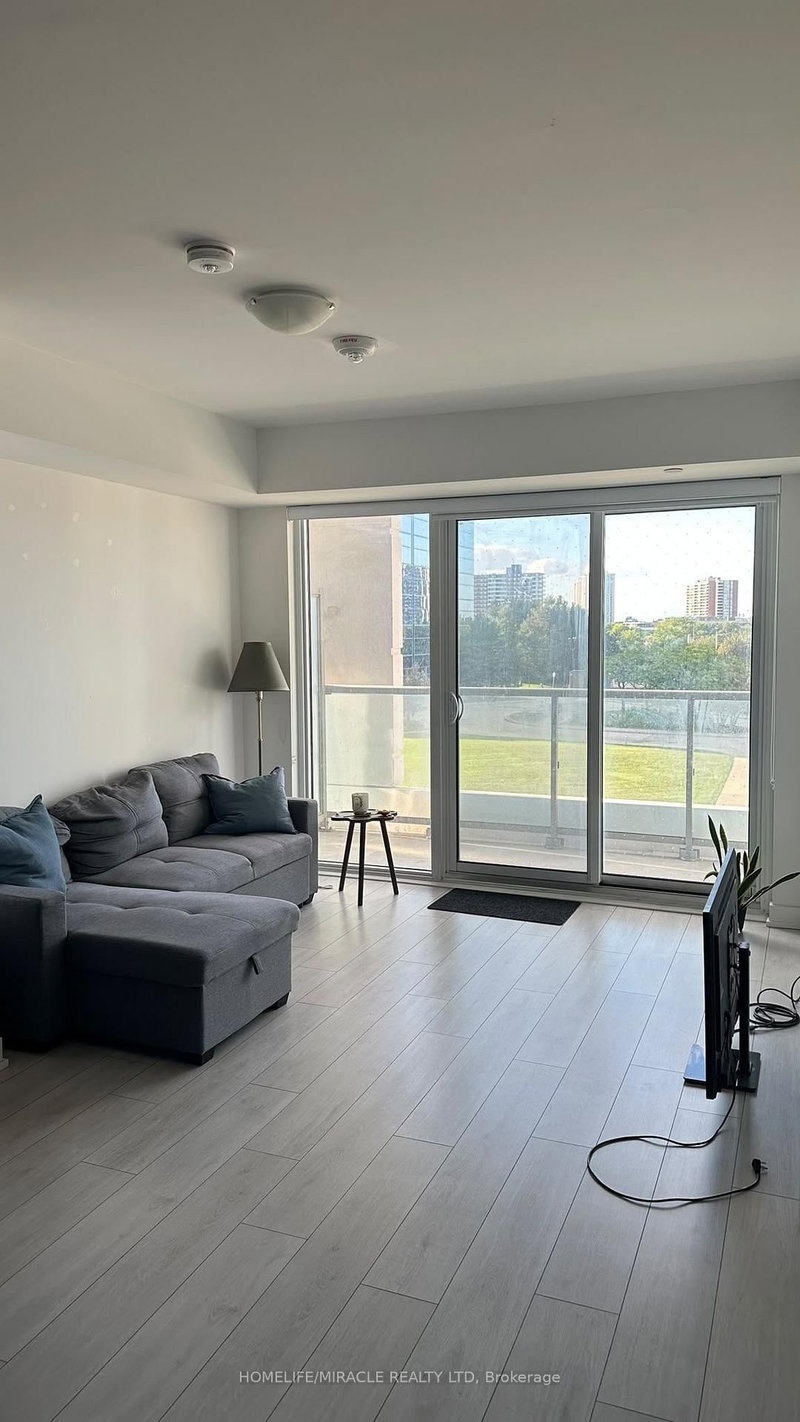
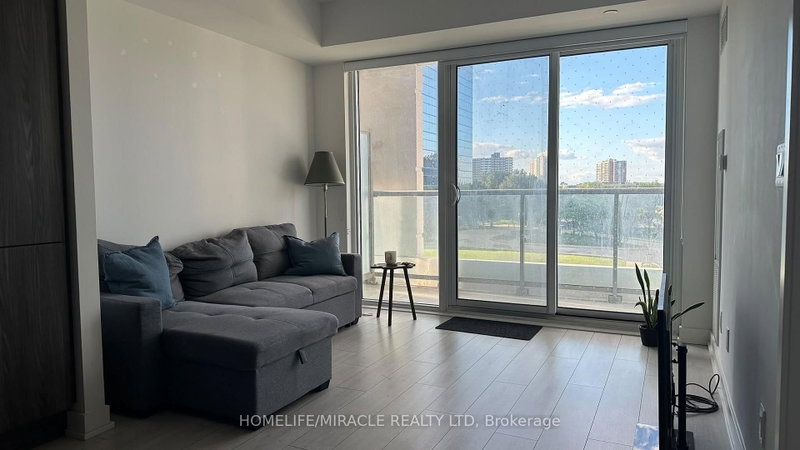
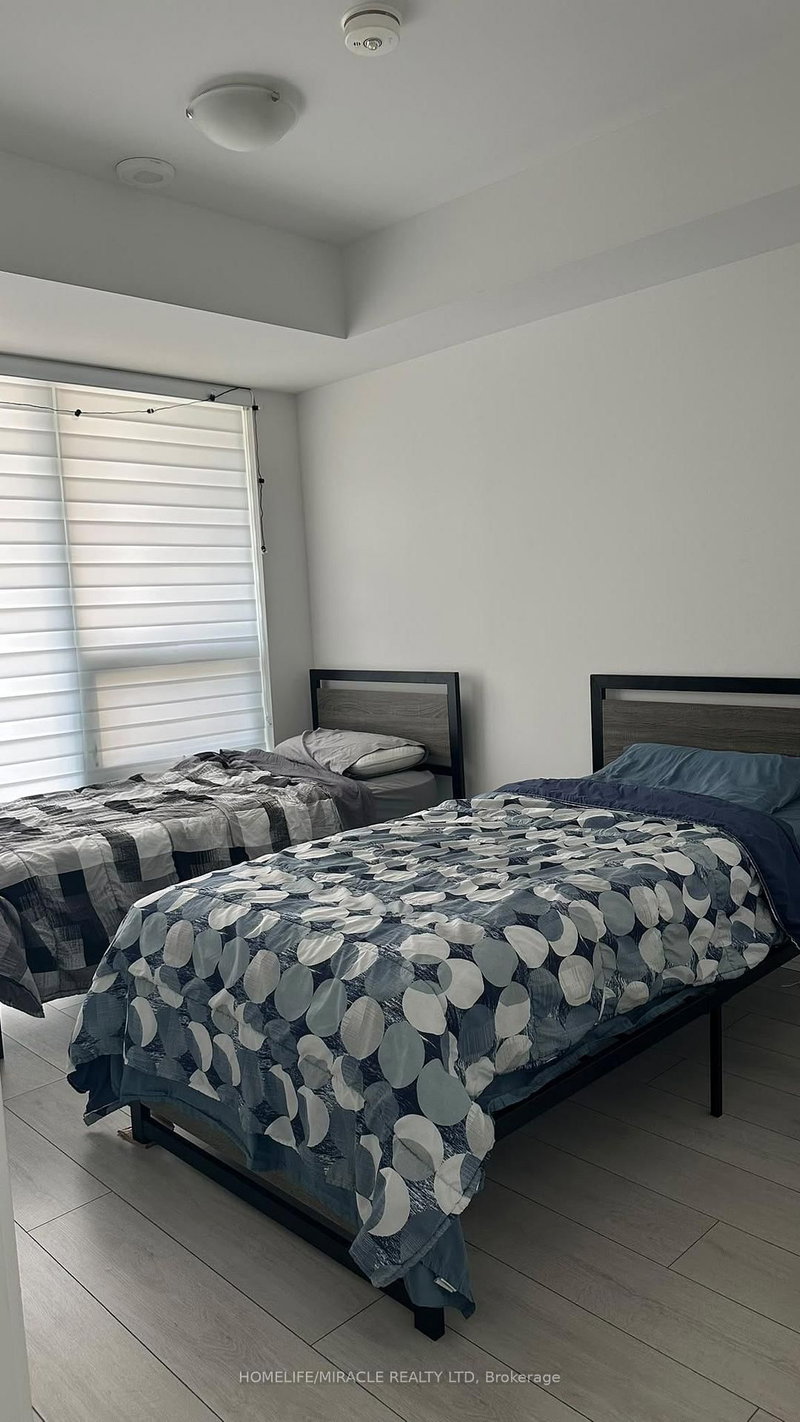
K Square Condo | 1+Den | Parking | Large Balcony | Prime Scarborough Location Welcome to K Square Condos! Discover modern urban living in this stunning 1-bedroom + den suite. Ideally situated in the heart of Scarborough, conveniently located near Kennedy Rd & Hwy 401.This bright and spacious unit features, floor-to-ceiling windows, 9-foot ceilings, and an abundance of natural sunlight. Enjoy a modern open-concept layout with laminate flooring throughout, a sleek contemporary kitchen featuring quartz countertops, undermount sink, subway-tile backsplash, and built-in stainless-steel appliances. The large den offers exceptional flexibility and can easily function as a home office, study, or additional sleeping space. Step outside to your generous open balcony and enjoy bright, unobstructed views.**Highlights:**1 Bedroom + Spacious Den 2 Full Bathrooms, 1 Parking Space Ensuite Laundry Large Open Balcony Floor-to-Ceiling Windows 9-Foot Ceilings Modern Laminate Flooring Throughout Contemporary Kitchen with Quartz Countertops Built-In & Stainless-Steel Appliances Bright, Sun-Filled Interior Resort-Inspired Amenities. Enjoy access to a fantastic collection of building amenities, including a fitness Centre, party room, concierge, security system, and visitor parking. Unbeatable Convenience. Excellent access to TTC connections and Kennedy Station, Agincourt GO, major highways, parks, schools, shopping, and Kennedy Commons. Everything you need is right at your doorstep. A fantastic opportunity for first-time buyers, professionals, downsizers, or investors seeking a modern condo in a highly connected Toronto location. Don't miss this one!
Listing Details
- MLS #
- E13762940
- Board
- PROPTX
- Market
- ontario
- Property Type
- Condo Apt
- Style
- Apartment
- Year Built
- 0-5
- Garage
- Underground
- Garage Spaces
- 1
- Parking Spaces
- 1
- Basement
- None
- Heating
- Forced Air
- Cooling
- Central Air
- Annual Taxes
- $2,458/yr
- Maint. Fee
- $503/mo
- Listed By
- HOMELIFE/MIRACLE REALTY LTD
- Listed On
- September 8, 2026
Features & Extras
Extras
Fridge, Stove, Microwave, Range hood, Dishwasher, Washer and Dryer, All Elfs and window coverings, plus one car parking.
Room Measurements
| Room | Level | Size |
|---|---|---|
| Living | Flat | 3.7 × 3.0 m |
| Kitchen | Flat | 3.0 × 3.1 m |
| Den | Flat | 2.3 × 1.8 m |
| Primary | Flat | 2.84 × 3.87 m |
Request information
A REMAX Hallmark® representative will follow up with you.